


In recent years, the livestock-solar complementary model has become the mainstream sustainable development solution for large-scale farms worldwide. GNEE's independently developed integrated pile-column portal frame PV cattle shed is a proven and optimized solution. The project is supported by standardized steel structural components, including hot-dip galvanized H-section steel main beams, PV-specific C-purlins, and hot-dip galvanized seamless round tubes.
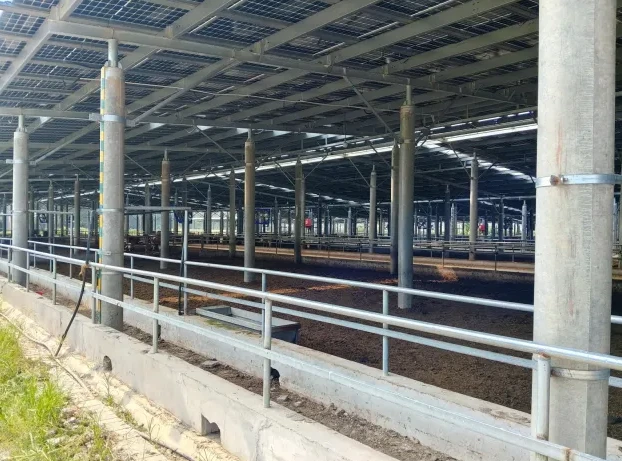
This solution effectively addresses the common industry shortcomings of conventional PV cattle sheds - such as extended construction periods and high civil works investment - while the 4–6 m long-span design simultaneously meets the dual operational requirements of farm machinery access and beef cattle grazing.
Drawbacks of Traditional Solar Cattle Barn Structures
High civil works investment
Separate concrete pile caps combined with individual steel columns require heavy consumption of concrete, earthwork excavation labor, and formwork materials. On soft silty ground, additional foundation reinforcement costs are also incurred.
Restricted activity space beneath the shed
Dense column layout and large foundation footprints compress the range of cattle movement and prevent large farm machinery from passing through smoothly.
High overall steel consumption and insufficient lateral stability
The use of entirely independent steel columns drives up total steel tonnage. Conventional trusses exhibit weak crosswind resistance, posing an overturning safety hazard for windy coastal farms.
Complete Technical Design of Our Pile-Column Integrated Solar Barn
1. Pile-Column Integrated Main Load-Bearing System
Specification: PHC 300 precast concrete pipe pile - integrated dual-function structure combining underground pile foundation and above-ground column.
Embedment depth for standard soil conditions: 2.8 m; increased to 3.3 m for soft soil and silty clay ground.
Above-ground column height: 3.5 m (from ground level to underside of portal frame steel beam).
Pile top reinforced section: top 1 m of the pile reinforced with Φ114 × 3.0 hot-dip galvanized seamless round tube.
Key advantage: Eliminates separate concrete pile caps and individual steel columns; the monolithically formed single-piece structure simplifies all on-site construction operations.
2. 5m Clear Span Portal Frame Main Beam
Beam profile: H200 × 100 × 5.5 × 8 hot-dip galvanized H-section steel.
Connection method: Full-penetration groove weld with complete joint penetration + Grade 8.8 high-strength bolted double rigid connection.
Layout standard: Single-span clear width 4–6 m; pile longitudinal center-to-center spacing 4–6 m, fully accommodating beef cattle grazing and large farm machinery access requirements.
Performance characteristics: Capable of reliably carrying the vertical loads of PV modules and lateral wind pressure; overturning resistance far superior to truss structures.
3. Longitudinal C Purlin for PV Panel Installation
Purlin specification: C100 × 50 × 20 × 2.5 cold-formed galvanized C-section steel.
Arrangement standard: Laid continuously perpendicular to the portal frame main beams; standard purlin spacing of 1.4 m.
PV module compatibility: Perfectly matched to 700 W and above bifacial double-glass PV panels; 2 modules arranged transversely, with unlimited longitudinal extension per row.

On-Site Visual Effect of Our Pile-Column Integrated Solar Barn Project
Interior view of the cattle shed
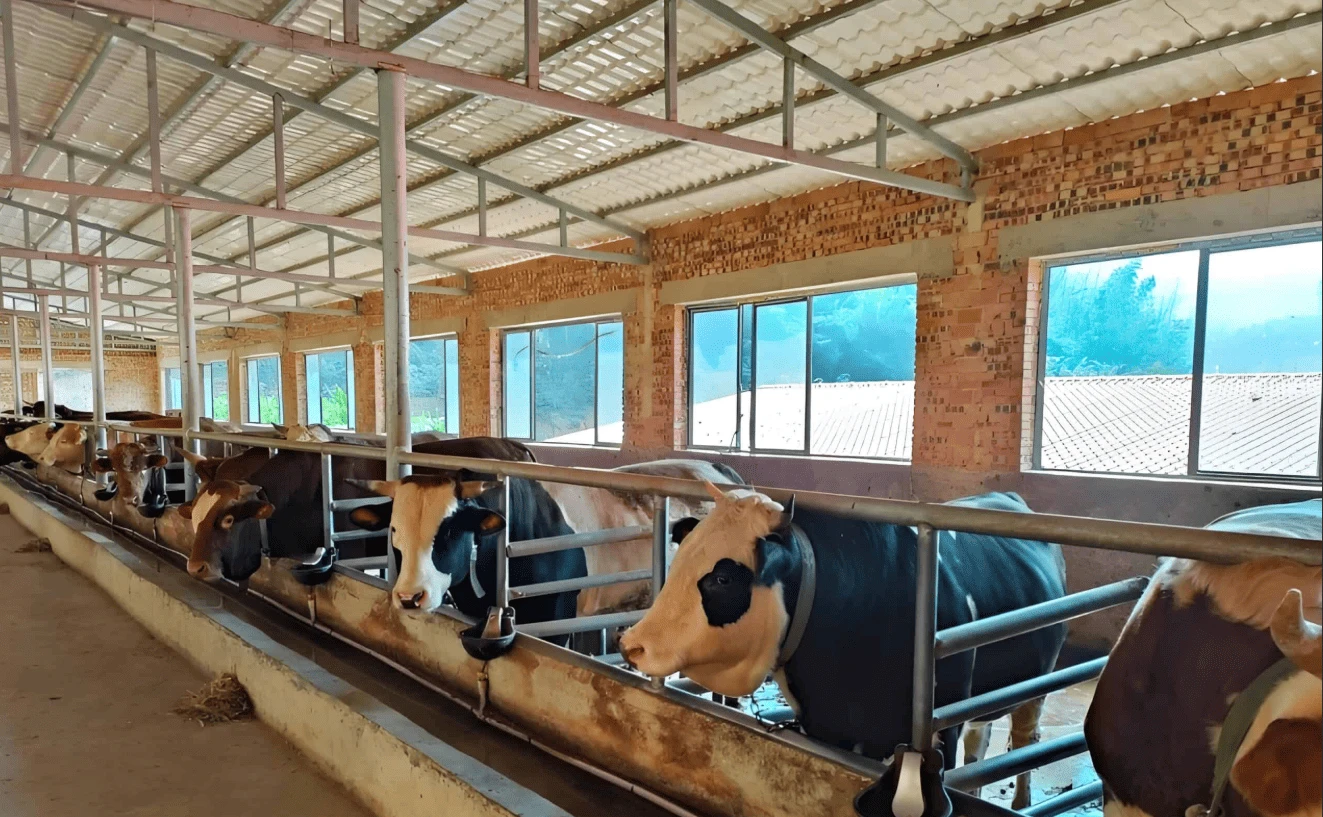
The space beneath the steel frame is open and expansive, with dedicated livestock passageways, feeding trough zones, and cattle isolation barriers provided. The unobstructed space ensures barrier-free operation of tractors and manure-cleaning equipment.
Aerial panoramic rendering
Actual photographs of a large-scale contiguous livestock-solar complementary cattle shed project, validating that the integrated pile-column structure is adaptable to the batch construction of large centralized beef cattle farms.
Core application value
The Metric Roller Chain Sprocket is very simple to install and use. The sprocket can rotate in a variety of directions and is very suitable for transmitting complex mechanical equipment.

Steel Consumption & Core Cost-Saving Data of Our Solar Barns Design
The integrated pile-column system eliminates the need for separate concrete foundations plus individual columns, reducing civil works costs by approximately 20%.
| Structural Component | Steel Weight Per Single Bay |
|---|---|
| Pile Top Reinforced Column | 16.42 kg |
| Diagonal Portal Support Beam | 77.67 kg |
| PV Mount C Purlins | 57.15 kg |
| Horizontal & Diagonal Bracing System | 14.50 kg |
| Fasteners, Clamps & Auxiliary Fittings | 9.20 kg |
| Total Weight for One Bay | ~174.94 kg |
Steel consumption per unit building area: 8.75 kg/m².
Total steel consumption per 1 MW: 40–45 t/MW.
Pile-Column Integrated vs. Traditional Steel Barn:Performance Comparison
| Comparison Item | Our Pile-Column Portal Frame | Traditional Separated Foundation Steel Barn |
|---|---|---|
| Civil Engineering Cost | Reduced by approximately 20% | High cost, double investment on concrete and steel |
| Unit Area Steel Consumption | 8.75 kg/㎡ | 11 ~ 14 kg/㎡ |
| On-site Construction Cycle | Short, piling and column forming finished in one procedure | Long, two separated construction stages: foundation curing + steel column installation |
| Wind Resistance & Structural Rigidity | Rigid portal joints, strong anti-overturn performance | Ordinary truss frame, weak lateral stability against strong wind |
| Usable Under-Shed Space | Wide clear span, full access for large farm machinery | Narrow column spacing, limited movement space for cattle and equipment |

Global Project Adaptability of Our Pile-Column Integrated Solar Barn
Adaptability to varied ground conditions
The pile embedment depth can be flexibly adjusted to suit common plain loam, soft silt, and coastal saline-alkali soil conditions found on farms in Europe, North America, and Australia.
Purpose-built for livestock farming scenarios
Specifically optimized for large-scale beef cattle farms, with pre-designated mounting points for cattle pen fencing, automated feeding equipment, and manure-cleaning systems.
Long-term corrosion protection for livestock farming and coastal environments
All steel components are hot-dip galvanized, providing durable long-term rust protection in high-humidity cattle sheds and coastal salt-spray environments.
Our Export Supply Advantages
One-stop full-process service
Integrated services covering structural load calculation and drawing design, steel component prefabrication, pile foundation parameter optimization, export shock-proof packaging, and end-to-end ocean freight coordination.
large-scale production capability
With our own large-capacity hot-dip galvanizing plant, we prefabricate components in batch volumes, substantially reducing delivery lead times for overseas projects.
rigorous international QA/QC standards
All portal frame main beams undergo NDT non-destructive testing; our steel products hold ISO and CE international certifications; all connection hardware conforms to Grade 8.8 high-strength specifications.
deformation-resistant export packaging
Custom welded steel framing is used for crating, eliminating bending, abrasion, and distortion of components during long-haul ocean transport.


Our integrated pile-column portal frame PV cattle shed delivers three core advantages - low civil engineering cost, structurally stable wind resistance, and dual-revenue land use - making it a preferred steel structure solution for large-scale beef cattle ranch agrivoltaic projects worldwide.
If you have a ranch construction plan, you may send your ranch layout drawings, local wind pressure standards, and planned PV installed capacity to our engineering team. Our professional structural engineers will provide customized construction drawings and an accurate steel tonnage quotation free of charge. You may also contact us to obtain the complete PV cattle shed steel structure technical specification handbook.
Contact Our Engineers for Custom Solutions