


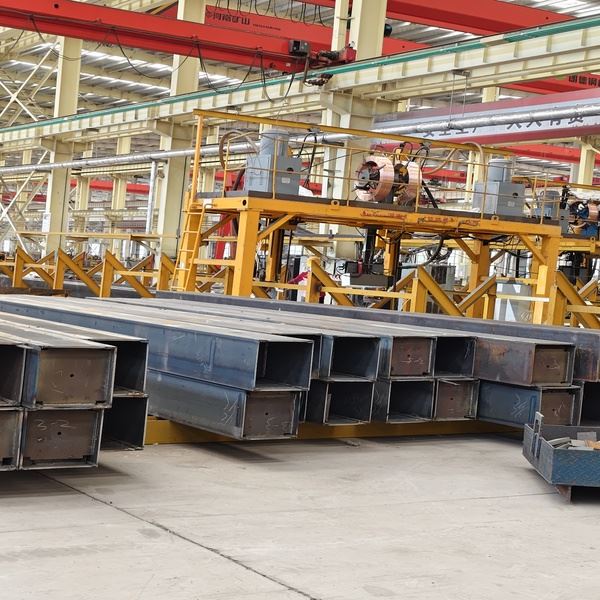
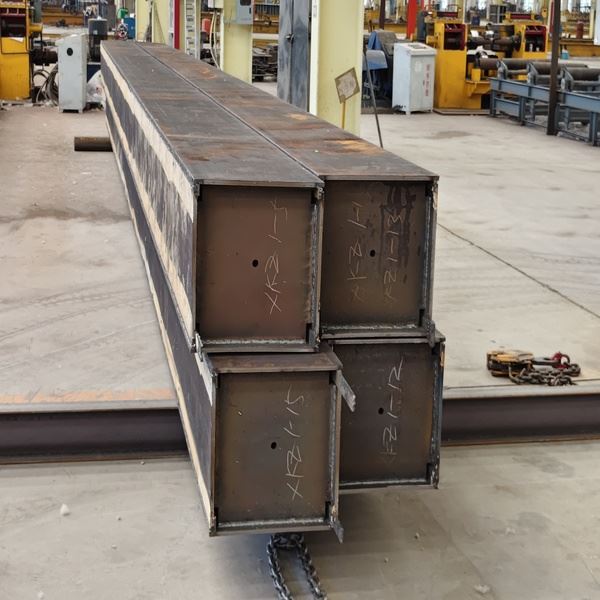
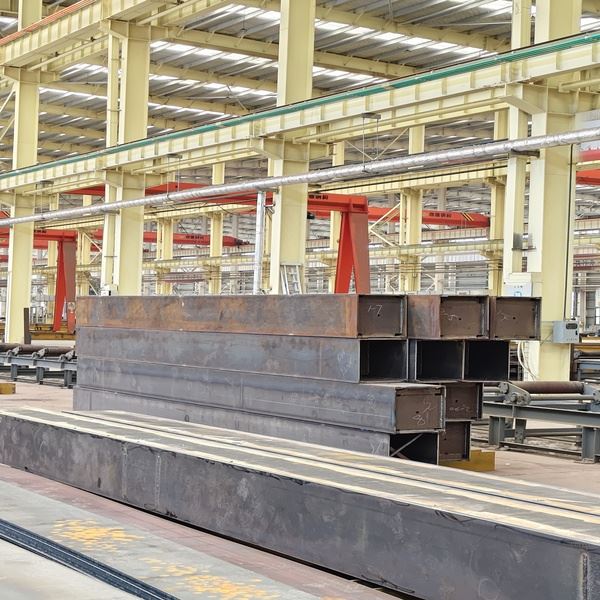
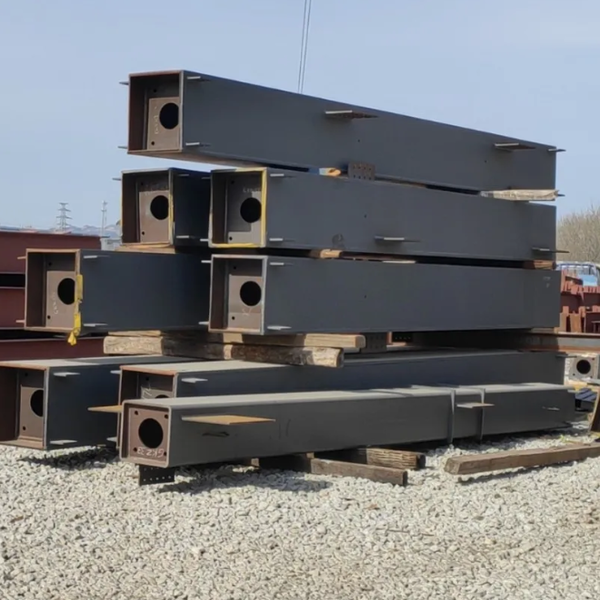
Our welded steel box columns are engineered for high-rise buildings, long-span bridges, structures in seismic-design regions, and heavy industrial frames. Fabricated from premium steel plates (Q355B/C/D/E, Q420, S355JR/J0/J2, ASTM A572 Gr.50/60) using automated submerged arc welding (SAW) and electroslag welding (ESW) processes, they deliver superior torsional stiffness, balanced axial load-bearing capacity, and higher buckling resistance compared to open H-sections.
Every column undergoes 100% non-destructive testing (ultrasonic UT, magnetic particle MT, and radiographic RT as required), backed by CE EN 1090 certification, AWS D1.1 certified welding, and ISO 9001:2015 quality management system accreditation. We provide full Tekla Structures BIM modeling and detailing drawing services, with custom box column cross-section depths from 200 mm to 1,200 mm and wall plate thicknesses from 10 mm to 60 mm.

Types of Steel Box Columns
GNEE manufactures four primary types of welded steel box columns - rectangular, square, tapered, and concrete-filled composite - each engineered to address specific structural load conditions, geometric constraints, and code compliance requirements. Section configuration is determined by the dominant load path (uni-axial vs. bi-axial bending), seismic intensity zone, fire-rating demands, and architectural geometry. Our engineering team works directly with project designers to select the optimal column type and section proportions, ensuring material efficiency without compromising structural performance.
Rectangular Box Columns
Rectangular box section steel columns offer versatile multi-directional load resistance, making them the most common choice for building frameworks and bridge piers. The asymmetrical section can be optimized for unidirectional dominant loading.
Square Box Columns
Square sections provide uniform bending resistance and torsional rigidity in all directions, ideal for structures subject to complex bi-axial loading and high seismic demands where balanced performance is critical.
Tapered Box Columns
Tapered box column steel features a gradually reducing cross-section along its height, optimizing material distribution where load decreases with elevation - commonly used in bridge pylons, canopy columns, and stadium roof supports.
Concrete-Filled Steel Box Columns (CFSBC)
For projects requiring enhanced fire rating (up to 3 hours) and increased seismic performance, the hollow core can be filled with C30–C60 concrete, creating a composite column with superior fire resistance, axial capacity, and ductility - widely specified in high-rise and seismic-zone construction.
Specification of Box Columns
| Parameter | Specification |
|---|---|
| Section Type | Square / Rectangular / Tapered / Custom |
| Section Depth | 200mm – 1200mm (custom) |
| Plate Thickness | 10mm – 60mm |
| Column Length | Up to 15,000mm (sectional for longer spans) |
| Material Grade | Q355B/C/D/E, Q420, S355JR/J0/J2, ASTM A572 Gr.50/60 |
| Welding Process | Automatic SAW, Electroslag Welding (ESW) |
| Diaphragm Spacing | 1.0–1.5 × section depth (per design) |
| Width-to-Thickness Ratio | Compliant with GB 50011 / EN 1998 seismic limits |
| NDT Quality Control | 100% UT, MT; X-ray per requirement |
| Concrete Fill (optional) | C30–C60 for composite action |
| Seismic Rating | Up to Special Grade (GB 50011) |
| Fire Rating | Up to 3 hours (with concrete fill) |
| Surface Finish | Shot blasting Sa2.5 + epoxy zinc-rich coating, or HDG |
| Detailing Service | Tekla Structures (BIM) modelling + shop drawings |
| Certification | ISO 9001:2015, CE (EN 1090), AWS D1.1 Certified Welding |
| Packing | Heavy-duty steel pallet & bracing for seaworthy export |

Main Functions of Structural Diaphragms for Box Columns
Improve Local Stability:Prevent buckling of plate elements and strengthen stability under compression and bending.
Uniform Force Distribution:Disperse complex internal forces and eliminate local stress concentration.
Minimize Distortion:Restrain welding deformation and keep column dimensions within tolerance.
Optimize Seismic Performance:Enhance energy dissipation, ductility and load capacity against seismic loads.

Product Process of Box Columns
Our steel box column fabrication follows a rigorous 10-step controlled workflow in our ISO 9001-certified factory, ensuring dimensional accuracy, consistent weld quality, and full quality traceability:
CNC Cutting & Beveling
Precision plate preparation with V/U-shaped grooves for full-penetration welding, using thermal cutting with edge planing for critical joints.
Edge Preparation
Flame cutting or edge planing to achieve specified bevel angles and root gaps per AWS D1.1 / EN 1090.
Internal Diaphragm Assembly
Strategic positioning of transverse stiffeners at 1.0–1.5× section depth spacing to provide superior torsional rigidity and prevent local buckling..
Section Assembly & Alignment
Hydraulic fit-up of four plates with precision jigs to control dimensions within tolerance.
Automated Submerged Arc Welding (SAW)
High-strength longitudinal corner welds with controlled heat input, ensuring consistent weld quality and minimal distortion.
Electroslag Welding (ESW)
Specialized welding through pre-drilled holes to ensure solid connection between internal diaphragms and external plates - critical for seismic load transfer.
Pre-Correction
Dimensional correction and straightening when welding deformation is anticipated, maintaining column straightness within L/1000.
NDT Inspection
100% ultrasonic testing (UT) and magnetic particle testing (MT) on all welds; radiographic X-ray testing per client specification, with weld traceability records.
Surface Treatment
Sa 2.5 grade shot blasting followed by high-performance epoxy zinc-rich coating or hot dip galvanizing (HDG) for corrosion protection in C3–C5 environments.
Packing & Tagging
Heavy-duty seaworthy packing on steel skids with weatherproof tags matching Tekla erection drawings for rapid onsite identification.

Box Columns vs. H-Section Columns:Key Mechanical Properties
| Property | H-Section Column | Box Column |
|---|---|---|
| Axial Compression | Lower capacity (smaller minor-axis moment of inertia) | Higher capacity (closed section, large inertia on both axes) |
| Torsion Performance | Low rigidity; prone to twist and warp under torque | Outstanding torsion resistance; ideal for torsional loads |
| Bending (Bi-axial) | Strong on X-axis, weak on minor Y-axis | Balanced, excellent bending resistance on both axes |
| Stability | Requires stiffeners; minor-axis slenderness needs control | Superior local & overall stability; higher stability coefficients |
| Seismic Performance | Moderate; limited ductility on weak axis | Enhanced energy dissipation & ductility; ideal for seismic zones |
| Fire Protection | External coating only | Concrete fill option for up to 3-hour fire rating |

Selection Guide:
H-section columns are cost-efficient for industrial workshops, warehouses, and structures with dominant major-axis loading.
Box columns are preferred for high-rises, long-span venues, heavy industrial buildings, and seismic-zone structures requiring high bi-axial bending resistance, torsional rigidity, and strict seismic compliance.


Seismic & Fire Performance of Our Welded Box Columns
Seismic Compliance
Our welded steel box columns are designed with width-to-thickness ratio (b₀/t) compliance per GB 50011 (Chinese seismic code) and EN 1998 (Eurocode 8), with ratios controlled at 19–31 depending on seismic intensity. Internal diaphragms enhance energy dissipation, ductility, and load capacity against seismic loads. The closed section's inherent torsional rigidity and balanced bi-axial bending resistance make box columns the preferred choice in earthquake-prone regions, with seismic ratings up to Special Grade per GB 50011.

Fire Protection Options
Intumescent Coating: 60–120 minutes fire resistance, suitable for exposed architectural steel.
Concrete-Filled Composite: C30–C60 concrete infill achieves up to 3-hour fire rating while simultaneously increasing axial capacity and stiffness - the preferred solution for high-rise and critical infrastructure.
Board Fireproofing: Gypsum or mineral wool board systems for industrial applications.
Quality Assurance & Traceability
Quality assurance for welded steel box columns extends beyond final inspection - it is embedded throughout the entire fabrication chain, from raw steel plate certification to weld traceability at each joint. At GNEE, every column is produced under a documented quality management system (ISO 9001:2015) with welding procedures qualified to AWS D1.1 and EN 1090-2. The following table summarizes our full-scope QA and traceability controls:
| QA Item | Standard / Method |
|---|---|
| Welding Certification | AWS D1.1 / EN 1090-2, certified welders with qualification records |
| Ultrasonic Testing (UT) | 100% on all primary welds per EN 1710 / GB 11345 |
| Magnetic Particle (MT) | 100% on surface and toe of welds |
| Radiographic (X-ray) | Per client/project specification, typically 10–20% |
| Material Test Certificate (MTC) | EN 10204 3.1/3.2 per heat number, traceable to each plate |
| Weld Traceability | Unique weld ID stamped on each joint, linked to welder, procedure, and inspection record |
| Dimensional Inspection | Straightness ≤ L/1000; twist ≤ 3mm/m; cross-section tolerance per ISO 10721 |
| Coating Inspection | Dry film thickness (DFT) per ISO 19840; adhesion test per ISO 4624 |
Applications of Box Columns
High-Rise Buildings & Skyscrapers
As the primary vertical load-bearing "backbone" of super high-rise buildings, high-rise steel box columns leverage their high strength-to-weight ratio and bidirectional stability to maximize structural performance while minimizing footprint.
Heavy Industrial Workshops & Plants
Essential for supporting heavy overhead cranes (50–200 ton capacity) and massive machinery in steel mills, power plants, and mining facilities, where torsional rigidity and fatigue resistance are critical.
Infrastructure & Bridge Engineering
Widely used as structural piers and pylons for long-span bridges, elevated highways, and railway stations - the closed section provides superior buckling resistance under compressive loads.
Seismic-Zone Structures
In earthquake-prone regions, box columns' enhanced energy dissipation and ductility make them the code-preferred column type for hospitals, schools, and critical infrastructure.
Large-Span Public Structures
Airport terminals, stadiums, exhibition halls, and convention centres rely on box columns for grand roof support and complex cantilevered designs with architectural aesthetic requirements.
Equipment Support Towers
Core structural framework for heavy equipment towers in oil refineries, power plants, and mining sorting facilities, where dynamic loads and vibration require closed-section stiffness.

Why Choose GNEE?
Full-Penetration Welding & ESW Diaphragm Expertise
All primary corner welds and internal diaphragm connections are full-penetration, executed by AWS D1.1 / EN 1090 certified welders. ESW diaphragm welds are 100% UT-verified per AWS D1.1 Clause 4 - eliminating the risk of incomplete fusion at the most critical load-transfer point.
Welding Distortion Control
Hydraulic pre-clamping, controlled heat input sequencing, and post-weld correction maintain straightness within L/1000 and twist within 3mm/m - columns arrive site-ready with no field rework.
Custom Section Engineering
Non-standard sections, tapered profiles, variable wall thickness, and concrete-filled composite columns (CFSBC) - engineered from section selection to connection detailing per project requirements.
Multi-Standard Compliance & Traceability
CE EN 1090 (EXC2/EXC3) + AWS D1.1 + ISO 9001 certified, with width-to-thickness ratios verified against GB 50011 / EN 1998 seismic provisions. Full documentation per shipment: MTC (EN 10204 3.1/3.2), NDT reports, and weld traceability maps - audit-ready.
In-House Tekla BIM Detailing
BIM models, shop drawings, and erection drawings delivered in-house - enabling clash detection and seamless site handover. Revised drawings returned within 48 hours.


Procurement Guide: How to Order
Standard vs. Custom Lead Times
| Type | Lead Time | MOQ |
|---|---|---|
| Standard sizes (common sections) | 4–6 weeks | 5 tons |
| Custom / non-standard sections | 8–12 weeks | 1 piece (project orders) |
| Concrete-filled composite columns | 10–14 weeks | 1 piece |
Information We Need for Quote
Project drawings (structural layout, column schedule) or Tekla model
Material grade specification (GB / EN / ASTM)
Required certifications (CE EN 1090, AWS, etc.)
Surface treatment requirement (epoxy / HDG / intumescent)
Destination port (for shipping & packing calculation)
Project schedule (for phased delivery coordination)
Send Inquiry with your project details, and our engineering team will respond within 24 hours with a detailed quotation including material breakdown, fabrication timeline, and shipping logistics.

Packing & Delivery of Box Columns
| Item | Specification |
|---|---|
| Packing | Custom steel skid + timber dunnage; foam angle protection on corner welds and end faces |
| Loading | ≤400mm: 40' OT container / 400–800mm: 40' FR / Over 800mm: Bulk vessel |
| Lashing | High-tensile wire rope (breaking load ≥ 5× column weight) + timber bracing, zero-movement verified |
| Tagging | Weatherproof steel tags matched to Tekla erection drawings, piece marks & installation sequence |
| Lead Time | Standard sections: 4–6 weeks / Custom & concrete-filled: 8–14 weeks |
| MOQ | 5 tons (standard) / 1 piece (project orders) |
| Export Docs | MTC (EN 10204 3.1/3.2) + NDT reports + weld traceability + packing list + certificate of origin |

FAQ:
What is a welded steel box column?
A welded steel box column is a structural column fabricated by welding four steel plates into a closed rectangular or square hollow section, often with internal diaphragms for local stability. Compared to open H-sections, the closed section provides higher torsional rigidity, balanced bi-axial bending resistance, and superior buckling resistance, making it ideal for high-rise buildings, bridges, and seismic-zone structures.
What are the dimensions of steel box columns?
Steel box column dimensions typically range from 200mm to 1200mm in section depth, with plate thicknesses from 10mm to 60mm. Column lengths up to 15,000mm are achievable in a single piece; longer spans use column-to-column splices. Custom non-standard sizes, tapered profiles, and variable wall thickness designs are available per project requirements.
Steel box column vs H-section column: which is better?
For structures subject to bi-axial bending, torsional loads, or seismic forces, box columns outperform H-sections due to their closed cross-section with balanced inertia on both axes. H-sections remain more cost-efficient for industrial buildings with dominant major-axis loading. See our detailed comparison table above for mechanical properties analysis.
What certifications are available for steel box columns?
Our welded steel box columns are certified to ISO 9001:2015 (quality management), CE EN 1090 (structural steel fabrication), and AWS D1.1 (welding). Material test certificates (MTC) per EN 10204 3.1/3.2 are provided for each heat number. NDT reports (UT, MT, X-ray) accompany each shipment with full weld traceability.
Can steel box columns be filled with concrete?
Yes. Concrete-filled steel box columns (CFSBC) use C30–C60 concrete infill to achieve up to 3-hour fire rating, increased axial capacity, and enhanced seismic performance. This composite design is widely specified for high-rise buildings and critical infrastructure in fire-rated and seismic zones.
How is corrosion protection handled?
We offer two primary corrosion protection systems: (1) Sa 2.5 shot blasting + epoxy zinc-rich coating with DFT 60–120μm (suitable for C3–C4 environments, 15–25 year service life), and (2) hot dip galvanizing (HDG) for C4–C5 marine/industrial environments (25–50+ year service life). Custom coating systems per project specification are available.


