


Trusses
Custom Steel Trusses to International Codes — AISC 360 · EN 1090 · GB 50017
GNEE Steel Structure engineers and fabricates custom steel trusses for industrial and long-span projects — factory roofs, warehouses, hangars, stadium canopies, stations and bridges. We design to recognized international codes (AISC 360, EN 1993 / EN 1090, GB 50017) and adapt every truss to your span, load and local code. In-house capability covers structural detailing, CNC cutting, fit-up and welding, non-destructive testing (UT/MT), hot-dip galvanizing or shot-blast & painting, trial assembly and segmented logistics — with shop drawings and DXF/IFC export for your CAD/BIM flow.
Our Steel Truss Products
Our featured steel truss range — each engineered to your span, load and applicable code. Click through for full specification and application.


Steel Truss Technical Parameters
Reference ranges drawn from our product line; final values are confirmed against your drawing and project specification at quotation.
| Item | Typical range / capability |
|---|---|
| Available steel grades | Q235B / Q355B / Q355C&D, S355JR, ASTM A36 (higher grades, e.g. A572 Gr.50, on request) |
| Clear span | Angle: small–medium span · Tubular & space frame: up to 100 m+ / ultra-large clear span |
| Design loads (reference) | Wind 200 km/h · seismic intensity unit Z=4 · live load 50 kg/m² (per project code) |
| Fabrication tolerance | Length ±2.0 mm · hole pitch ±1.0 mm · straightness L/1000 |
| Node connections | Bolted (angle) · welded tubular / space nodes via 5-axis CNC intersecting cutting |
| Surface protection | Hot-dip galvanized (zinc ≥150 µm) or shot blast Sa2.5 + paint |
| Quality inspection | UT weld inspection + dimensional / visual check per drawing |
| Drawings | PDF / DWG / STEP / Tekla Structures |
| Design service life |
30+ years (galvanized, industrial & agricultural environment) |
Our Steel Truss Manufacturing Equipment
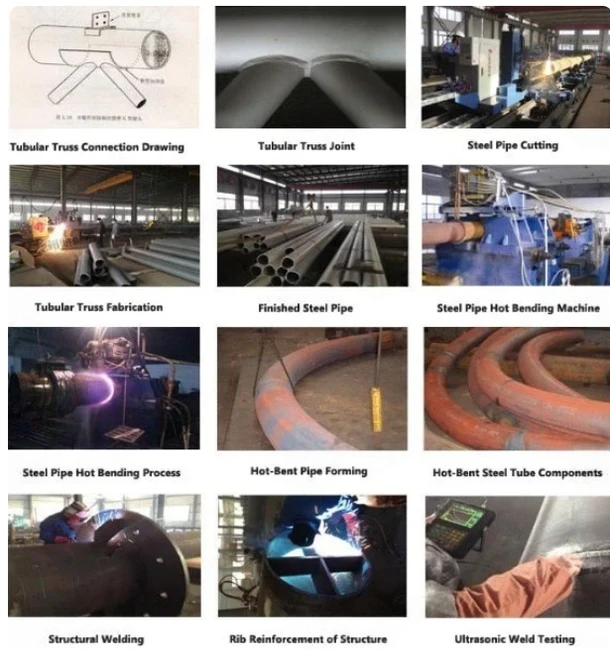
Steel truss fabrication follows a cutting → assembly → welding → hole → finishing chain, and our key in-house equipment covers each step:
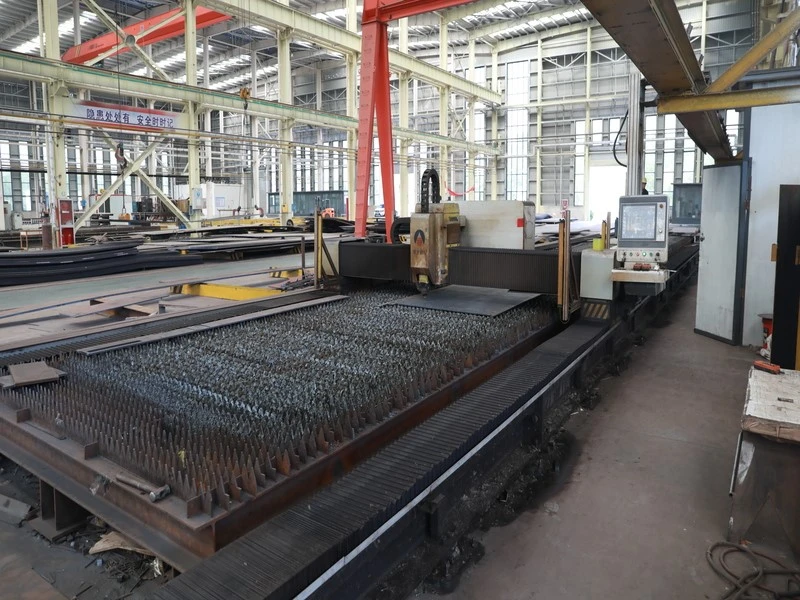

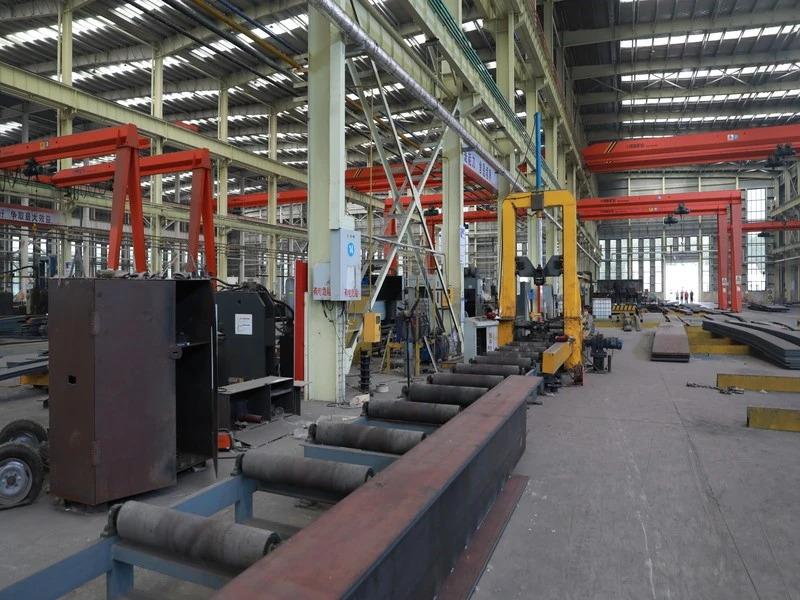


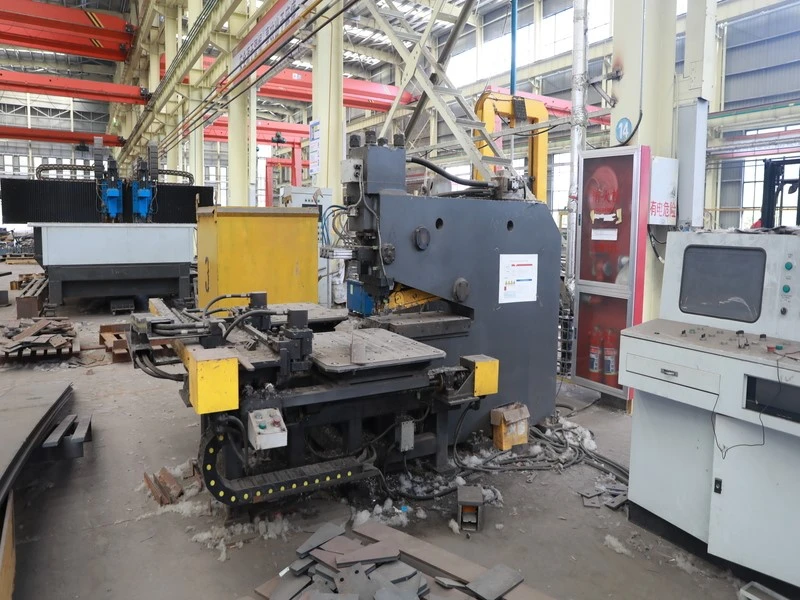

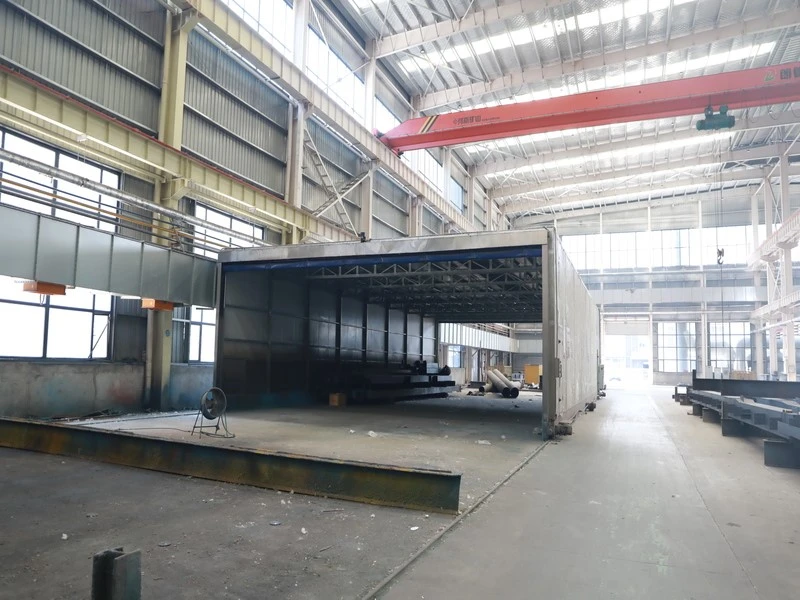
Steel Truss Types by Application
| Type | Key features | Best for |
|---|---|---|
| Steel Angle Truss | Lightweight, high strength-to-weight; bolted flat-pack design; most economical material | Small–medium spans — factory roofs, workshops, sheds, greenhouses |
| Tubular Steel Truss | Up to 100 m+ spans, low wind resistance, clean AESS look | Stadiums, airport terminals, large warehouses, hangars |
| Steel Pipe Truss | High load capacity, reusable plug-in system, big clear spans | Large-span roofs, arenas, industrial plants, exhibition & temporary structures |
| H-Beam Truss | High rigidity and load capacity, good cross-section stability | Industrial frameworks, heavy plants, large buildings |
| Steel Roof Truss | Durable pitched roof framing | Commercial and industrial roof structures |
| Large-Span / Space Truss | Ultra-large clear span, no internal columns, light, uniform 3D load | Stadiums, exhibition halls, airport terminals, mezzanines |
| Long-Span Steel Truss | Engineered for column-free industrial and public spans | Long-span industrial roofs & public buildings |
What Is a Steel Truss and How It Works?
A steel truss is a triangulated framework of straight members connected at joints. Under load, every member carries only axial force — tension or compression — rather than bending. Because the members are arranged in triangles, the structure cannot change shape without changing member length, which is what makes it stable and exceptionally material-efficient over long spans.
Trusses are designed to withstand three groups of loads: live loads (people, furniture, equipment), dead loads (the structure itself), and environmental loads (wind, snow, seismic). Understanding which loads dominate your project is the first step in choosing the right truss.

Common Steel Truss Configurations
| Configuration | Load behaviour & key features | Best suited | |
|---|---|---|---|
| Pratt Truss (N-configuration) |  |
Diagonals slope toward the centre and are in tension under gravity load; highly steel-efficient for gravity-dominated roofs. | Gravity-dominated roofs and floors, spans of 20–100 m |
| Warren Truss (W / equilateral) |  |
Repeating triangles, no vertical members in the pure form, even load distribution. | Open, evenly loaded spans; gantry and crane girders |
| Howe Truss | 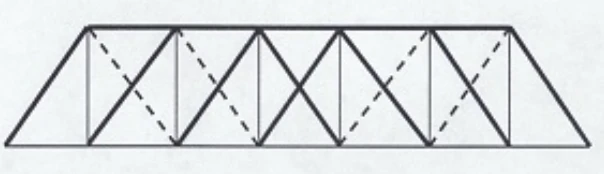 |
Diagonals slope outward with verticals in tension; less material-efficient for gravity but handles uplift load reversal well. | Roofs where uplift or reversed loads are critical (open buildings) |
| Fink Truss | 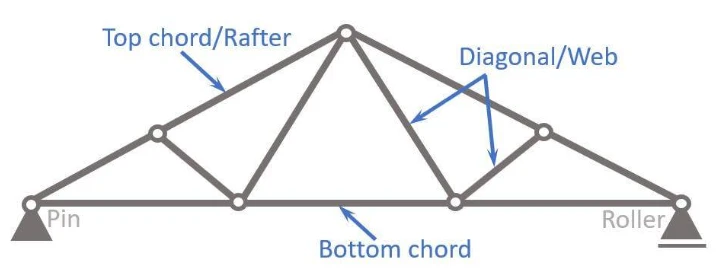 |
Subdivided W-shaped web — economical and light. | Short-span, steep-pitched roofs (~8–20 m), light commercial |
| Space Frame (3D truss) | Interconnected planar trusses forming a 3D grid; extreme clear spans and biaxial load sharing. | Hangars, exhibition halls, stadium roofs, airport terminals |
Our Steel Truss Design & Engineering Checks
Every truss is engineered and checked in-house before fabrication:
Connection verification: node details are matched to member design, with tubular joints verified per EN 1993-1-8.
Complete load cases: live, dead and environmental (wind, snow, seismic) loads are combined at their worst, with uplift/wind-suction checked for open buildings.
Deflection & camber: mid-span deflection is held within code limits, and pre-camber is applied where service deflection must be compensated.
Steel efficiency: an economic depth-to-span ratio (≈1/10–1/15) keeps tonnage and cost in check.
Durability planning: coating or galvanizing is selected by exposure category (C2–C5) to match service life.
Selecting a Configuration by Span & Load
| Project situation | Recommended configuration |
|---|---|
| Gravity-dominated industrial roof, 20–100 m | Pratt truss |
| Evenly distributed load, open span, regular node spacing | Warren truss |
| Short span (8–20 m), steep roof pitch | Fink truss |
| Very large clear span, biaxial loading | Space frame / tubular space truss |
| Uplift or reversed-load critical (open buildings) | Pratt or Howe with uplift-oriented web |
Not sure? Send your span, load and code — our engineers will recommend and size the configuration for you. [Get a free engineering consultation]
Cost Composition and Cost Control of Steel Trusses
| Cost driver | Effect | How to control |
|---|---|---|
| Span & depth | Longer span and shallower depth raise tonnage | Use an economic depth-to-span ratio (≈1/10–1/15) |
| Design load | Higher snow/wind/seismic/crane loads mean heavier members | Confirm realistic loads before detailing |
| Steel grade | Grade affects member size and price | High-strength grade on heavily loaded members can cut weight |
| Joining & detailing | Repetitive geometry and standard nodes save labour | Specify standard nodes; avoid over-fancy details |
| Finish | Paint vs galvanizing differ in price | Match to the actual exposure category |
| Quantity & schedule | Unit cost and freight vary with batch size | Batch orders; keep a realistic lead time |
Send your [span, load, code and quantity] and we’ll return an itemised quotation so you can see — and control — each cost driver.
Why Choose Us?
Full in-house fabrication
Cutting, fit-up, welding, NDT, surface protection and shipping under one roof — one accountable supplier for the whole truss.
Engineering support built in
Detailing, load and code checks, shop drawings, and DXF/IFC export for your CAD/BIM flow.
Verifiable quality
Mill certificates, weld records, UT/MT results, camber and dimensional reports ship with every order; hold points are available for third-party inspection.
Project-scale delivery
Segmented transport with on-site splicing, clear lead times, and packaging that protects members in transit.
Steel Truss Fabrication Process & Quality Control
Every truss moves through a controlled sequence in our workshop, and quality is managed at each step — not checked once at the end. The table maps each fabrication stage to the control applied at that point.
| Stage | Process | Quality control applied |
|---|---|---|
| 1 · Incoming material | Steel plates, tubes and sections received under mill certificates. | Verify mill certs against spec; check dimensions, chemistry and mechanical properties; mark grade and heat/lot number for full traceability. |
| 2 · Detailing & nesting | Shop drawings generated from the design; CNC nesting optimizes material yield. | Drawings checked against the design and code; nesting plan recorded for cutting accuracy. |
| 3 · Cutting | CNC plasma/beam cutting and bevel preparation for weld joints. | Check cut dimensions, edge squareness, bevel angle and dross removal; tolerance per [code — confirm]. |
| 4 · Fit-up | Sub-assemblies, gusset plates and nodes set up and tack-welded on jigs. | Verify joint gaps, alignment and member positions against the shop drawing before welding. |
| 5 · Welding | GMAW / FCAW (SMAW where needed) under controlled parameters. | Welds placed only by qualified welders per approved WPS/PQR; preheat and inter-pass temperature where specified; welding sequence chosen to control distortion. |
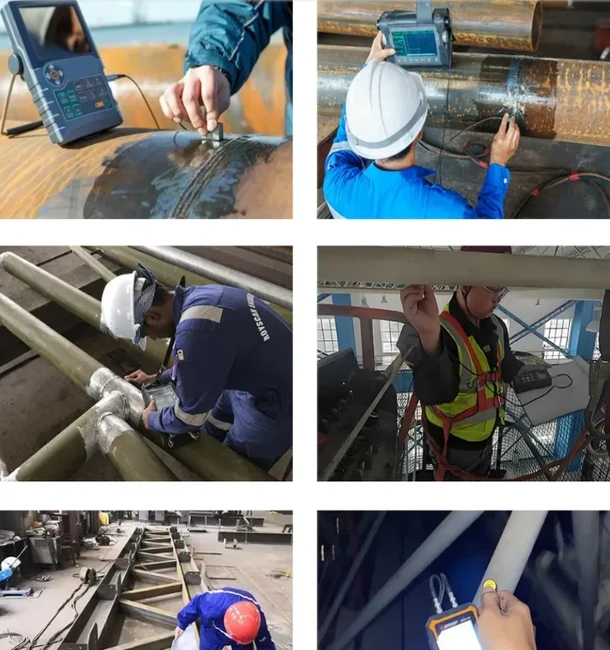
| 6 · Non-destructive testing | Ultrasonic (UT) and/or magnetic-particle (MT) weld inspection. | NDT by IS0-9712-qualified operators; weld acceptance per the applicable code; rework is re-tested. |
| 7 · Correction & pre-camber | Straightening of distortion; pre-camber applied where the design requires. | Verify straightness and camber against the elevation/tolerance requirements of the drawings. |
| 8 · Pre-assembly / fitting | Trial assembly of truss segments and bolted-connection check. | Dimensional report of the trial assembly; confirm connection fit before surface treatment. |
| 9 · Surface protection | Blast cleaning to Sa 2.5, primer/coating, or hot-dip galvanizing (e.g. Z200+) per exposure category. | Check blast profile and coating/galvanizing thickness per specification; inspect for coating defects. |
| 10 · Final inspection & packing | Final QC, marking and protective packing. | Final dimensional check, QC report and marking; packing protects weld seams and surfaces for transport. |
Steel Truss Materials & Standards
| Element | Typical material |
|---|---|
| Main load-bearing chords/web | High-strength steel: Q355B / Q390B (equiv. S355/S390) |
| Secondary members & connections | Common structural steel: Q235B (equiv. S235) |
| Corrosion protection | Hot-dip galvanizing (e.g. Z200+), or coating system per exposure category (C2–C5) |
Note:we design against applicable international codes (AISC 360, EN 1993 / EN 1090, GB 50017).
Quality Documents Your Inspector Receives
Every order ships with a QC package an inspector or third party can audit: material mill certificates, weld reports per WPS/PQR, NDT (UT/MT) results, pre-camber and dimensional report, and surface-treatment records. Where required, we define hold points for your or third-party inspection at [welding / NDT / final].
Design & Engineering Support
For export projects we support the engineering paperwork and we issue shop drawings plus DXF/IFC export for your CAD/BIM flow.
Steel Truss Applications & Our Projects Cases
Steel trusses deliver column-free clearance, stable framing and efficient spanning across industry and infrastructure — from factory roofs to airport roofs.
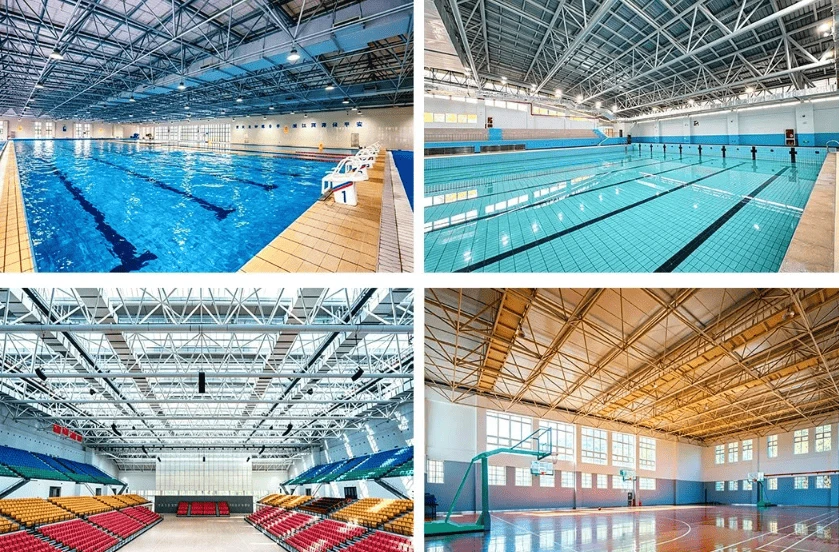
Industrial plants & factories — roofing large-span workshop bays for steel plants, foundries and machine shops, where column-free space below the roof is needed for overhead cranes and process equipment.
Warehouses, logistics & distribution centres — column-free roof framing so pallet racks, forklift aisles and automated storage systems fit without internal columns.
Aircraft hangars — wide clear-span roof and door bays spanning the whole hangar opening, so aircraft can be moved and serviced freely.
Stadiums, arenas & sports facilities — long-span roof and canopy trusses that keep the seating bowl and playing field column-free.
Stations, airport terminals & exhibition halls — large clear-span public roofs over concourses, platform halls and expo halls.
Bridges & walkways — pedestrian and light-traffic bridge trusses where high stiffness with low self-weight is required.
Energy & infrastructure — transmission/communication towers and industrial pipe racks, where lattice framing provides light, high-strength structures.
Our Project Cases
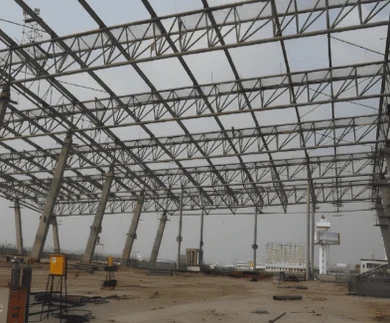
Large-span Spatial Structure Systems
Year: 2023
Country: Philippines
Products:Q355B tubular chords, Q235B web members, bolt-ball node connectors, M27 Gr8.8 HS bolts
Quantity: 1,800 tons
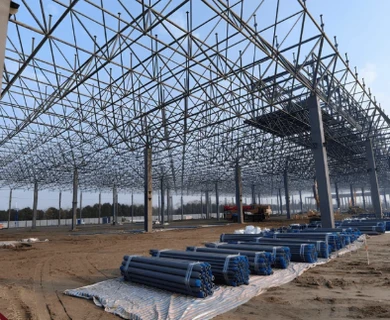
Space Truss Steel Structure Systems
Year: 2022
Country: Australia
Products: Q355B pipe chords, Q235B angle webs & struts, node connectors, M27 Gr8.8 HS bolts
Quantity:900 tons
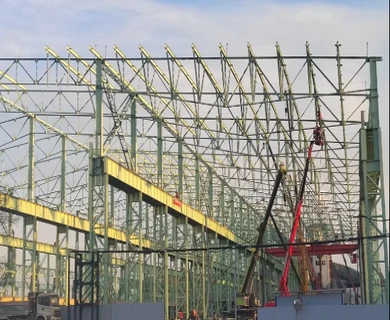
Industrial Workshop
Year: 2024
Country: Uzbekistan
Products: Q355 H-section steel trusses, large-span roof truss, shot blasted and painted, GB standard
Quantity: 68 tons
Steel Truss Packing & Delivery
| Stage | Standard practice |
|---|---|
| Packaging | Bundled, steel-strapped and padded to protect weld seams and galvanized/coated surfaces; components grouped and marked for easy identification; flat-pack bolted designs nest to maximize container utilisation and cut sea freight. |
| Transport | Standard members shipped in 20'/40' containers as designed; over-length members fabricated in segments and field-spliced on site, with lifting and erection guidance supplied. |
| Lead time |
Reference lead times from drawing sign-off to dispatch (industry norms — the final schedule is confirmed at order and varies with span, tonnage and surface treatment):
Standard / light trusses (angle, painted): ≈ 3–4 weeks Large-span or heavy trusses (tubular, H-beam, welded): ≈ 5–8 weeks Hot-dip galvanizing: +1–2 weeks |
| On-site support | Splicing and erection guidance supplied so members assemble correctly on site. |

FAQ:
What depth-to-span ratio should my roof truss use?
For most roof trusses an economic depth is about 1/10–1/15 of the span. A deeper truss lowers member forces and steel tonnage but raises cladding and headroom cost, so we optimise the trade-off for your span and load and mark the chosen depth on the shop drawing.
Angle truss or tubular truss — which should I choose?
Angle trusses are the most economical for small–medium spans and ship flat to save freight; tubular and space trusses suit 60 m+ clear spans with lower wind resistance and a cleaner appearance. Your span, load and aesthetic decide it — the type table above maps this.
Can I review the shop drawings before fabrication?
Yes. We issue general-arrangement and shop drawings (PDF/DWG) for your review and approval before any cutting, and DXF/IFC export is available for your BIM workflow. Fabrication starts only after drawing approval, which also locks the schedule and price.
What quality documents ship with the trusses?
Each delivery is accompanied by material mill certificates, welding records, NDT (UT/MT) reports where specified, dimensional/trial-assembly reports and surface-treatment records — the dossier your inspector expects on site.
How does hot-dip galvanizing affect price and lead time?
Galvanizing adds roughly 1–2 weeks to lead time and a per-tonne surcharge, but it removes field touch-up and suits C3–C5 coastal or industrial exposure. For fully enclosed, mild environments painting is the economical alternative.
Why does the price differ so much between suppliers?
Mostly steel grade, connectivity and surface treatment. We price to transparent, budgetable material grades and give you an itemised breakdown — the cost section above lists what actually drives the number.
As one of the most professional trusses manufacturers and suppliers in China, we have world-leading production equipment and strong manufacturing capabilities. Please rest assured to buy customized trusses at competitive price from our factory. For quotation, contact us now.
Durable Steel Truss Framework For Construction, Long Span Steel Structure Roof Truss, Steel Angle Truss