



Our long-span steel structure roof truss is a fully prefabricated roofing frame engineered for weld-free on-site assembly - an ideal main roof frame for industrial workshops, warehouses, sports venues, exhibition centres, transport auxiliary buildings, cold stores and agricultural structures. Its a hollow void-lattice design keeps dead load light to reduce foundation work; all parts arrive prefabricated and bolt together fast with no site welding; and the geometry matches flat, single-slope, double-slope and combined multi-slope roofs.
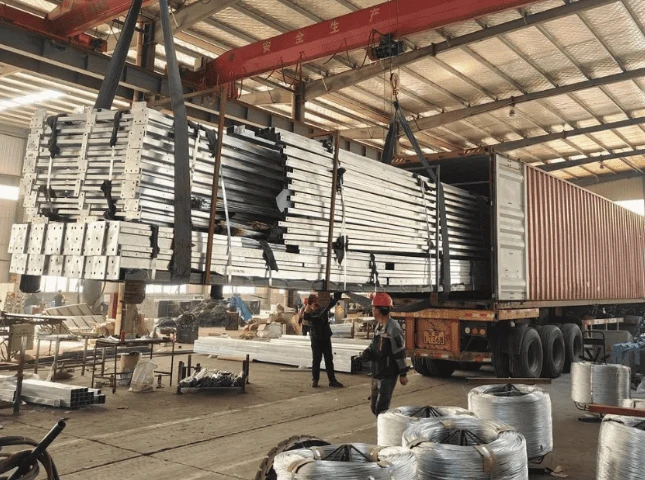
We deliver the full package - Tekla 3D detailing to AISC 360 / EN 1993-1-1 / GB 50017, CNC cutting and punching, auto-welding, corrosion-rated painting or galvanizing, and numbered flat-packed container delivery with erection drawings - backed by a 24-hour quote.
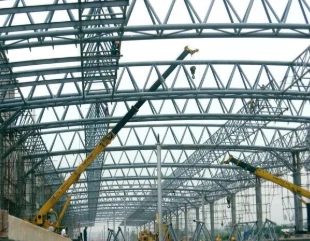
Engineering Performance & Design Notes
This section explains how the roof truss carries load and how it is checked, so you can specify it with confidence
Light dead load - hollow lattice optimizes material, lowering foundation load and related construction cost.
Weld-free rapid assembly - full prefabrication frees the roof frame from on-site welding; erection completes in a short window.
Slope compatibility - flat, single, double and multi-slope forms are all framed without special members.
Long-span openness - intermediate columns removed for unobstructed space and flexible later reconfiguration.
Environmental adaptation - optimized surface protection keeps steady service under rain, snow and wind.
Detailing - Tekla 3D model issues fabrication, cleat and erection drawings.
Applicable design standards: AISC 360 · EN 1993-1-1 · GB 50017 (selected per target market).
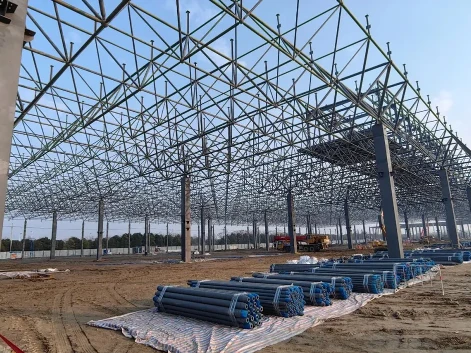
Overall Specifications of Roof Truss
| Item | Range / Detail |
|---|---|
| Material | Carbon steel · stainless steel · aluminum · copper |
| Thickness | 0.5–30 mm, per design |
| Width / Length | Any specification / customized length |
| Roof slopes | Flat · single · double · combined multi-slope |
| Clear span | Long-span, column-free typical |
| Site joining | Weld-free bolted / cleat assembly |
| OEM service | Laser cutting · auto-welding · punching · bending |
| Surface | Natural · powder coating · hot-dip galvanizing |
| Packing / transport | Numbered flat-pack modules for 20'/40' containers |
Applications of Roof Truss
Logistics & warehousing - roof frames for stereoscopic warehouses, cold-store roofs and cross-border e-commerce sorting centres.
Manufacturing parks - sloped roofs for light & heavy plants, auxiliary buildings and daylighting workshop frames.
Commercial & civil - canopies for trade markets, supermarket atrium roofs and street-front commercial roofs.
Cultural & sports - roof frames for small/medium stadiums, open-air performance canopies and community centre roofs.
Agriculture & husbandry - large breeding barns, connected greenhouse frames and farm-supply storage roofs.
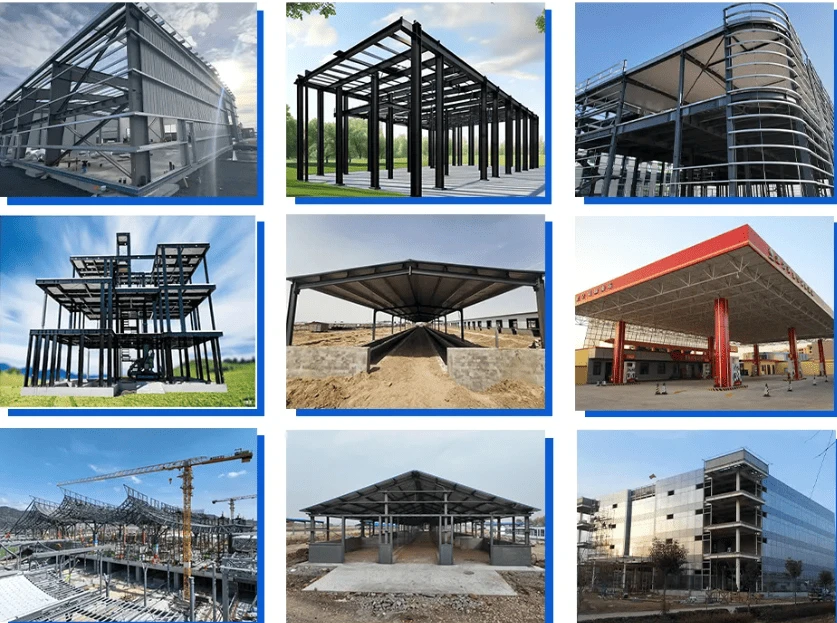
Manufacturing & Quality System
Production Flow
Material receiving - incoming steel verified against mill certificates for grade and yield.
Cutting & punching - members cut to layout and punched/drilled by CNC (laser/auto options).
Assembly & auto-welding - members assembled in jigs and shop-welded by automatic process.
Straightening - welded distortion corrected before trial assembly.
Blasting & coating - cleaned, then powder or galvanized per option.
Final packing - numbered modules strapped and documented for shipment.
Quality Control
Material verification - mill certificates cross-checked against the purchased grade.
Weld integrity - WPS-PQR controlled; critical welds checked by UT/MT.
Dimensional control - trial assembly holds member geometry and cleat tolerance.
Coating checks - film thickness verified on powder or galvanized surfaces.
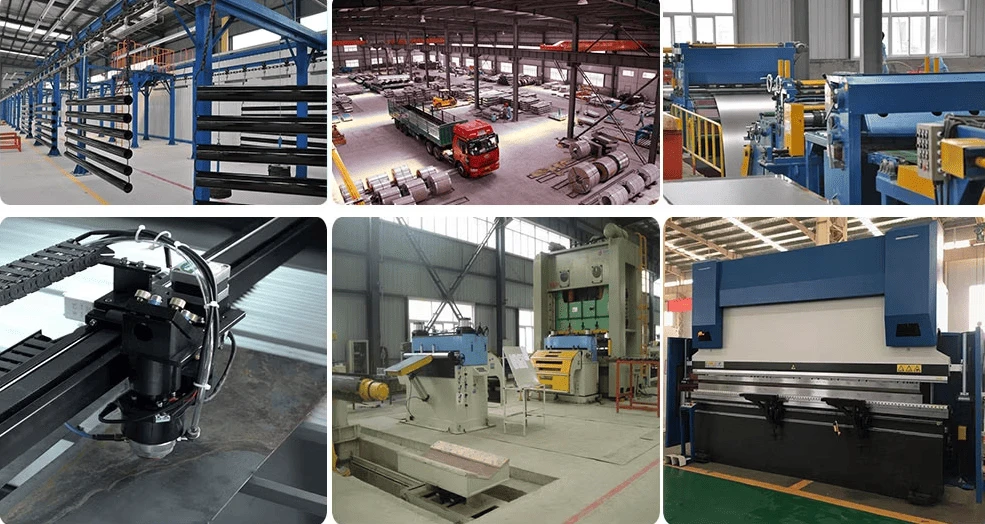
Packing & Delivery of Roof Truss
| Item | Detail |
|---|---|
| Packing | Numbered flat-pack modules; steel strapping with protective padding. |
| Transport | Engineered loading for 20'/40' international containers; forklift-friendly bundles. |
| Lead time | Typical 20–35 working days. |
| Marking | Member and heat numbers per bundle for site sorting. |
| Docs shipped | Packing list, commercial invoice, mill certificates, NDT/coating reports, erection drawings. |
FAQ:
How do I choose between an open-web truss and a solid plate girder?
For long spans with light roof surfacing, the void lattice carries load in tension and compression with far less steel, so foundations are cheaper; a solid girder is only preferred where your roof must carry unusually heavy hanging loads.
Can larger trusses be split for a small 20' container?
Yes - the truss is pre-divided into fabricated segments sized to your container, then re-connected on site with the supplied splice plates, so shipping volume stays low.
Will the slope follow my existing drainage?
Flat, single, double and combined multi-slope forms are all framed as standard; we set the pitch so the truss drains exactly where your design intends.
Who provides the connection detail to my columns?
We include the bearing cleats, anchor-plan and reaction values in the erection drawings, so your foundation and column builder works to a verified interface.
Do you support a full imported kit or only the roof?
Either - we supply the roof truss alone, or a complete frame (columns, purlins, bracing) as a single shipment to keep procurement time and freight down.


