

U-type steel sheet piles are hot-rolled steel profiles with a symmetrical U-shaped cross-section that join through interlocking edges into a continuous wall that retains soil, resists water, and braces the sides of a deep excavation. For foundation pit works they stand out by forming support quickly and stabilizing the pit sides, blocking groundwater and piping with a watertight interlock, adapting to different excavation depths with internal struts or anchors, and being recoverable after backfill.
What Are U-Type Steel Sheet Piles?
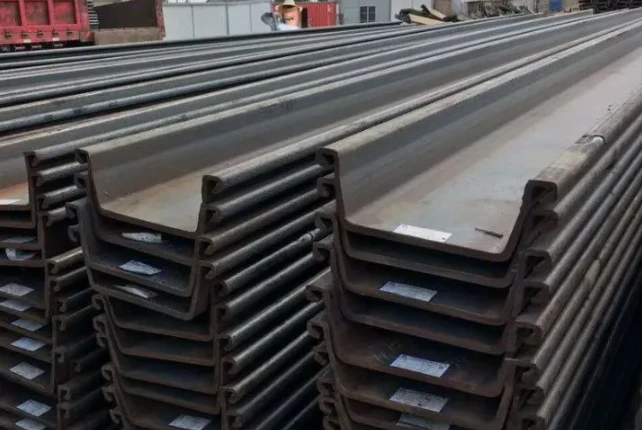
A U-type steel sheet pile is a hot-rolled steel profile with a symmetrical U-shaped cross-section. Each pile carries a dedicated interlock along both vertical edges; when adjacent piles are interlocked and driven, they close into a continuous wall that retains the soil beside an excavation, keeps groundwater out, and takes the lateral earth and water pressure of the pit sides.
Hot-rolled U-piles are manufactured in model series from about PU400×100 to PU600×215, in lengths made up to suit the excavation depth, and are supplied to GB/T 20933, EN 10248, or JIS A 5528 in grades from Q295P, S275, and S355 to S355GP, SY295, and SY390.
Why U-Type Steel Sheet Piles Are Used for Foundation Pit Support?
A foundation pit has to be opened, supported, and backfilled in a tight sequence, often next to standing structures and under pressure to keep cost and time down. The U-pile matches these demands closely.
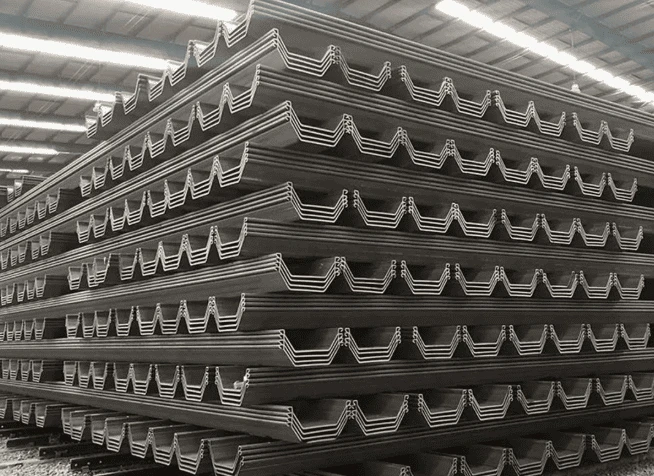
Rapid support construction. Piles are driven directly into the ground with no curing or formwork, so a continuous support wall is formed quickly and excavation can follow within a short interval.
Interlock that holds soil and stops water. Adjacent piles are interlocked, so the wall retains loose soil and blocks groundwater and piping without a separate slurry wall or continuous waterproofing layer.
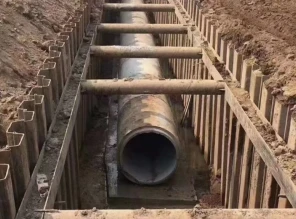
Adapts to pit depth. The wall works as a cantilever in shallow pits, and takes internal struts or ground anchors where the depth and earth pressure demand a support point.
Recoverable. After backfill, the piles can be extracted and reused on another pit or project, lowering the net cost of temporary support.
Site-friendly and economical. The installation is quiet and the displacement is small, so it suits pits close to existing buildings, services, and open roads.
Where U-Piles Sit in Support Systems?
Support for a foundation pit is chosen from a well-established range of systems, and sheet piles fill one specific part of it.
Slope and berm cut suits very shallow, open pits where space for sloping exists.
Soil nails and shotcrete hold the face of slope-type excavations in stable ground.
Cement-soil gravity walls form a mass support where a stiff impervious wall is needed at shallow depth.
Sheet pile walls provide a thin, watertight, earth-retaining wall that is the economical and fast choice for the common middle depth band.
Soldier/contiguous piles and diaphragm walls displace it at the deepest pits and in the stiffest ground, where their high stiffness governs.
Within this range the steel U-pile is chosen principally for pits of shallow to intermediate depth, where its speed, watertightness, and recoverability outweigh the higher stiffness of cast-in-place options.
Support Forms by Excavation Depth
The wall is arranged according to the depth of the pit and the ground that must be held.
| Approx. Excavation Depth | Typical Support Form | Role of the U-Pile |
|---|---|---|
| Shallow (<3 m) | Slope cut, simple retaining | Light retaining where a slope is not possible |
| Middle (3–6 m) | U-pile + single strut / anchor | Main support, fast and economical |
| Deep (6–10 m) | U-pile + multiple levels of struts | Upper band of its range, braced level by level |
| Very deep (>10 m) | Diaphragm / contiguous piles usually more economical | Usually gives way to stiffer systems |
In the shallow band the wall may act as a cantilever. In the middle band a single level of internal struts or anchors adds the support that keeps the section economical; in the deeper part of the range, struts are set at several levels as excavation proceeds, and the wall is designed for the resulting moments and deflections.
Design Considerations for a Sheet-Pile Foundation Pit
Design of a pit wall is set by the excavation, the ground, and what stands beyond the fence.
Excavation depth and strata. Ground conditions decide required penetration and the wall's resistance to sliding, overturning, and basal heave of the pit.
Groundwater. The watertight interlock keeps water and piping out; dewatering wells or in-pit pumping follow where fines or high water pressure demand it.
Adjacent buildings, services, and roads. Settlement and lateral movement are held to tight limits so standing structures and buried lines stay unaffected.
Deformation control and monitoring. Strut loads, wall deflection, and surface settlement are monitored during excavation, so the design behaviour is confirmed and response is measured.
Steel Grades and Standards for Foundation Pit Piling
The grade is stated to a national standard, and a comparable strength can be reached under GB/T, EN, or JIS sheets.
| Standard | Representative Grades | Naming Logic |
|---|---|---|
| GB/T 20933:2021 | Q295P, Q355P, Q390P, Q420P, Q460P | Yield strength (MPa) + P |
| EN 10248:2024 | S240GP – S500GP (common: S355GP) | Yield strength (MPa) + GP |
| JIS A 5528 | SY295, SY390 | Yield strength (MPa) + Y |
For a pit the wall is usually temporary, so the section and grade are chosen to hold the design stages of excavation, then recovered when backfill is in place. Section, grade, and length are confirmed against the mill certificate to the agreed standard.
Construction and Pile Recovery
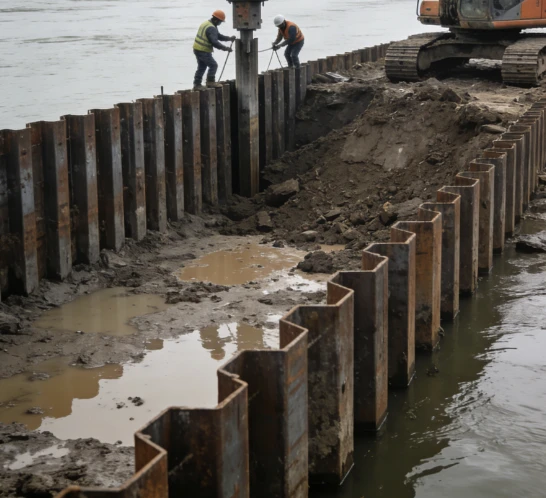
Pit piling is sequenced with the excavation it supports:
Piles are pitched and driven to a guide frame so the wall follows the pit profile and stays plumb.
Vibratory or press-in hammers drive U-piles quietly and economically in pit soils; impact hammers handle stiff strata or gravel.
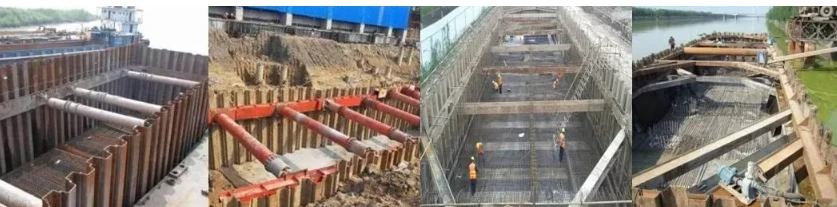
Excavation proceeds in stages, and internal struts or anchors are set at each level before the next lift so the wall is supported as soon as it is loaded.
Dewatering and in-pit drainage keep the working level dry while the interlock holds water at the boundary.
After the structure is built and backfilled, extraction with a vibratory or press-in puller recovers the piles cleanly for reuse, and monitoring continues until the excavation and recovery are stable.
Conclusion
U-type steel sheet piles give foundation pit work a support that is driven quickly, holds both soil and water at the pit sides, adapts to depth by taking cantilever, strut, or anchor support, and is recovered for reuse when the excavation is backfilled. For a pit opened next to standing buildings and services, that is a practical and economical way to hold the ground while the works go down.
Planning a foundation pit or deep excavation? Send your excavation depth and plan, soil and groundwater data, and required standard, and our engineers will recommend the right U-type grade, section, and support arrangement.
Contact now to get U-type steel sheet piles
FAQ:
How deep can a sheet-pile foundation pit be supported?
For the middle band, U-piles with a single row of struts or anchors are routinely used to about 6 m, and to roughly 10 m where multiple levels of internal struts are set. Beyond that, soldier/contiguous piles or diaphragm walls are usually more economical because their high stiffness governs at depth.
Will groundwater or piping come through the wall?
The interlock between adjacent piles is close-fitting, so the wall retains groundwater and blocks minor flow without an additional continuous waterproofing layer. Where fines or high water pressure bring the risk of piping, dewatering wells or in-pit pumping remove the water and the interlock keeps the boundary sealed.
Is a sheet-pile pit wall safe close to existing buildings?
Yes, with a design that limits movement. The wall is stiffer and stronger than the soil it holds, and struts or anchors give it a controlled support. Excavation, settlement, and wall deflection are monitored so the behaviour in design is confirmed and the limit is kept.
Are the piles recovered after the pit is backfilled?
Usually, for a temporary pit wall. After the structure is built and backfilled, the piles are extracted with vibratory or press-in pullers and cleaned for reuse on another project, which is why temporary sheet-pile support has such a low net cost.
What information is needed for a quotation?
Share the excavation depth and plan, soil and groundwater conditions along the pit sides, the required standard (GB/T 20933, EN 10248, or JIS), pile length and quantity, and any permanent-wall or coating requirement. With these, an engineer can recommend the grade, section, and support arrangement for the pit.