

Z-type steel sheet pile is a hot-rolled sheet-pile section whose profile runs in a broken line (Z-shape), with formed interlocks at both ends of the section; driven in pairs, they form a continuous wall. Therefore, they are the strongest and most effective choice for building permanent earth-retaining walls.
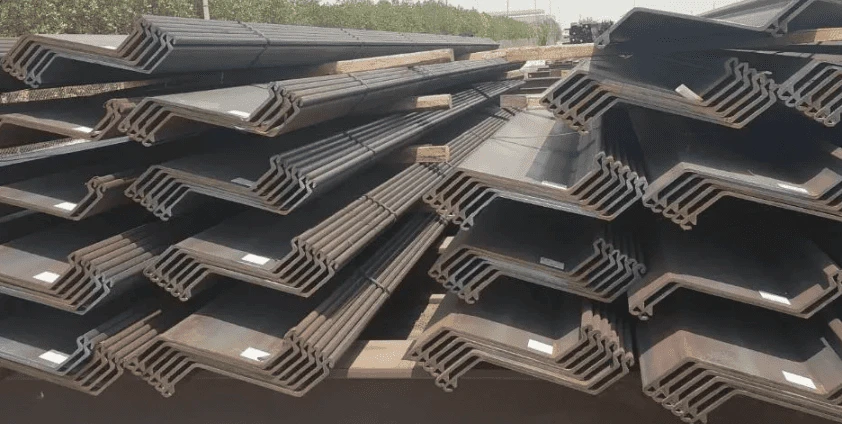
What Is a Z-Type Steel Sheet Pile?
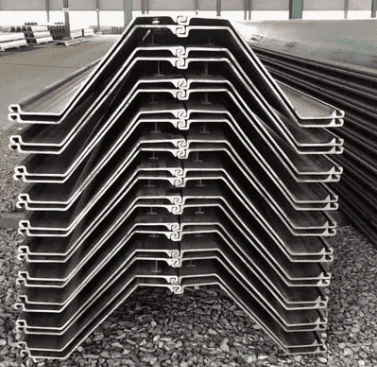
Z-type steel sheet pile is a hot-rolled steel section made of two parts: a deep-undulating Z-shaped web that carries the bending moment, and formed interlocks at the outermost ends of both sides that engage the pile with its neighbors.
It is mainly used to build robust underground barriers capable of resisting large earth and water pressure.
The section is designated by the applicable standard (such as EN 10248) under types like AZ, together with width, wall height, plate thickness, weight per meter of wall, and section modulus; each pile is supplied to a set length and can be extended by end welding or bolting.
Why Choose Z-Type Steel Sheet Piles for a Permanent Retaining Wall
Structural Efficiency. The undulating Z-section develops a higher section modulus per unit wall mass, so a wall of equal capacity can be achieved with less steel than a U-section or a gravity structure.
Minimal Footprint. A single driven row replaces the wide spread foundation base a gravity wall requires, retaining the backfill within the smallest possible site line.
Fast Construction. The wall is installed by direct driving, with no casting or curing, so it can enter service quickly and free the adjacent ground early.
Continuous and Watertight Wall Face. The engaged interlocks close the whole run into a single continuous wall face that both retains the soil and cuts off groundwater seepage.
Full-Life Selection. Once selected for the design service life, the wall can later be extended, combined, or reinforced, holding its value throughout the permanent structure's service life.
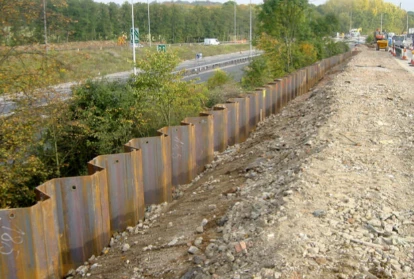
Gravity / reinforced retaining wall vs. Z-type steel sheet pile wall
| Feature | Gravity / reinforced retaining wall | Z-type steel sheet pile wall |
|---|---|---|
| Footprint | Wide, tapering base for stability | Narrow single row |
| Material | Concrete, fill or reinforcing mass | Steel sections only |
| Land taken | Greater | Minimal, set close to the retained face |
| Section capacity | Proportional to wall size | Raises with wall height and grade |
Note:the comparison assumes the same retained height; the deciding factors are height, ground and the governing design code.
How to design a Z-Type Steel Sheet Pile Wall ?
Designed for the entire service life of the permanent wall, the Z-wall is determined by three checks - the loads it carries, its stability, and the drainage that keeps water pressure low:
Design Loads
The wall carries active earth pressure, surface surcharge from traffic and stockpiles, groundwater pressure when drainage is poor, and its self-weight and waterside loads; these loads return the bending moment the wall must carry, which in turn determines the section modulus the Z-section requires.
Stability: Resisting Overturning and Sliding
A Z-type sheet pile wall resists overturning and sliding through the embedment depth that anchors it into the soil:
| Stability check | How the Z wall meets it |
|---|---|
| Overturning | Driven depth fixes the toe so the earth pressure on the embedment balances the retained thrust; an anchor is added only at greater heights |
| Sliding | The embedded toe and soil-structure friction resist base slip; deeper embedment and a higher section are used where ground is weak |
Drainage: Reducing Water Pressure
Groundwater behind a retaining wall is the largest reducible load; good drainage keeps the hydrostatic head low, allowing the Z-section to be selected for a smaller pressure:
| Drainage measure | Effect on the wall |
|---|---|
| Weep holes and a filter layer | Let water leave the backfill, cutting the hydrostatic head against the wall |
| Watertight interlocks where required | Stop seepage passing through the wall and saturating the retained soil |
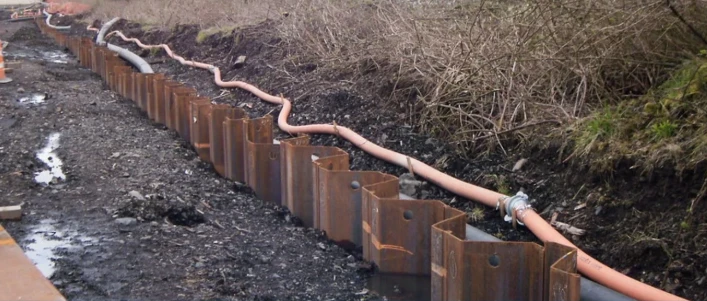
Dimensions and Steel Grades of Z-Type Steel Sheet Piles
Standard Z Sections
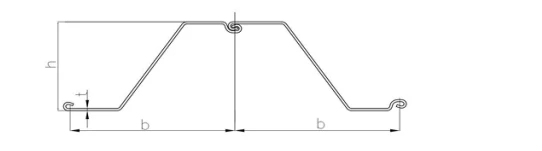
The taller the wall, the larger the AZ section required; at very great heights, a heavier section, a higher steel grade, or an anchored arrangement is used. The table below lists several representative Z (AZ) sections and their section moduli; the exact choice must be rechecked against the computed wall pressure.
| Section | Width b (mm) | Height h (mm) | Thickness t (mm) | Wall mass (kg/m²) | Section modulus W (cm³/m) |
|---|---|---|---|---|---|
| AZ 12-700 | 700 | 314 | 8.5 | 96.7 | 1205 |
| AZ 18-700 | 700 | 420 | 9.0 | 109 | 1800 |
| AZ 26-700 | 700 | 460 | 12.2 | 147 | 2600 |
| AZ 28-700 | 700 | 470 | 12.5 | 153 | 2800 |
| AZ 28-750 | 750 | 470 | 12.5 | 150 | 2780 |
| AZ 36-700N | 700 | 499 | 15.0 | 169 | 3590 |
| AZ 48-700N | 700 | 540 | 17.0 | 193 | 4790 |
Steel grades and standards
Z-type steel sheet piles are supplied hot-rolled to the principal sheet-pile standards, with the steel grade selected by the yield strength the wall requires. A higher grade gives a higher allowable stress for the same section, so a greater retained height can be met without enlarging the section, making the wall lighter.
| Standard | Grades |
|---|---|
| EN 10248 (hot-rolled) | S235GP, S275GP, S355GP, S390GP |
| JIS A 5528 | SYP, SY295, SY390 |
| GB/T 20933 | Q295P, Q345P, Q390P, Q420P, Q460P |
Note:grade correspondence varies across standards; confirm the yield strength and chemical composition of the supplied heat on the mill certificate.
Construction and Reuse of the Z-Type Steel Sheet Pile Wall
A Z-type sheet pile wall is driven along the shoreline, with the method chosen by the ground conditions and site; the wall line, verticality, and interlock closure are checked as construction proceeds.
| Stage | On-site work | Control point |
|---|---|---|
| Driving | Place Z piles in pairs along the wall line, thread interlocks | Plumb, driven depth, interlock closure |
| Verification | Check the run as it advances | Wall line, depth, closed interlocks |
| Reuse (temporary stretches) | Extract where a wall guards a bank only during construction, inspect, re-drive later | Undamaged pile face and lock |
Z-type steel sheet piles feature an interlock structure set away from the neutral axis, thereby delivering a very high strength-to-weight ratio and serving as permanent earth-retaining walls. We supply Z (AZ) sections and grades to the specification your project follows - rolled to standard with a mill certificate, and with surface and interlock treatment matched to your driving and extraction method.
Send us your wall height, soil, and surcharge data to receive a section recommendation and quotation, or contact our team to match the right Z-section to your retaining wall.
Contact now to get Z-type steel sheet piles
FAQ:
When should Z piles be chosen over U piles for a permanent wall?
Z piles win on section efficiency: at a similar section modulus the Z wall is lighter and transfers load more effectively, so higher retained heights usually prefer Z. U piles remain common for lower or sheeting-type duties and where supply is established.
Is there a limit on wall height or soil type?
The section, grade and embedment are scaled to the height and ground; very soft soil is met by deeper embedment and drainage, while rock or dense gravel that resists driving may need pre-drilling or a panel-combi arrangement.
How is overturning and sliding stability verified?
Stability is checked in the structural calculation for the driven depth, embedment and any anchorage, against the governing design code; the Z pile supplier confirms section and depth data, and the designer runs the verification.
Do you provide selection and drainage advice?
Yes. As a Z sheet pile supplier we recommend the section, steel grade, pile length and embedment from your wall data and confirm mill certificates; we also advise on drainage and backfill practice, while the formal structural and hydraulic design is done by the designer.
How are supply and lead time arranged?
We supply against the section and grade of the chosen standard, with quantity worked out from the wall length and height; once the wall data, section, tonnage and required date are set, we give the production or delivery plan.