



A wind column is a vertical structural member placed on the end walls (gable ends) and end bays of a steel workshop, and its job is to resist lateral wind pressure against the wall and carry the cladding system. When strong wind hits the gable, the wall panels first pass the pressure to the girts, the girts hand it to the wind columns, and each wind column forwards part of that force up to the roof horizontal bracing through a hinged top connection, and the rest down to the foundation through its base plate.
We fabricate wind columns in Q355B with full-penetration groove welding, offer every common layout - cantilever, simply supported and structural column - so the section is chosen to your wall height and wind speed, and finish parts with shot blasting and a zinc-rich/polyurethane anti-corrosion system, with a free design and full installation drawings.

Layout Method of Wind Column
| Layout | Features | Best fit |
|---|---|---|
| Cantilever beam type | Rigid column-base connection; section sized to working conditions; top connected by spring plates. | Tall workshops where a fixed base shortens effective length. |
| Simply supported beam type | Main frame carries vertical and transverse loads; wind column carries longitudinal wind only; bracing handles longitudinal load. | Light portal frames: simple stress, small section, low cost. |
| Structural column type | Integrates into the system to carry both structural and wind loads. | Side-span frames that slim the section and cut main-frame steel. |
Wind Column Specification
| Item | Specification |
|---|---|
| Item name | Fabricated Wind Column (gable-end column) |
| Main material | Q355B |
| Section form | Hot-rolled / welded H-section, sized to wall height and wind speed |
| Connection | Top: spring plate / long-slot hinge; base: fixed or pinned with base plate & anchor bolts |
| Surface | Shot blast Sa2.5, zinc-rich primer, polyurethane top coat |
| Fabrication | CNC cutting, drilling, full-penetration groove welding |
| Welding | Submerged arc welding (SAW) / automatic welding |
| Design software | AutoCAD · PKPM · MTS · 3D3S · Tarch · Tekla Structures |
| Service | Design, fabrication and installation; free design and installation drawings |
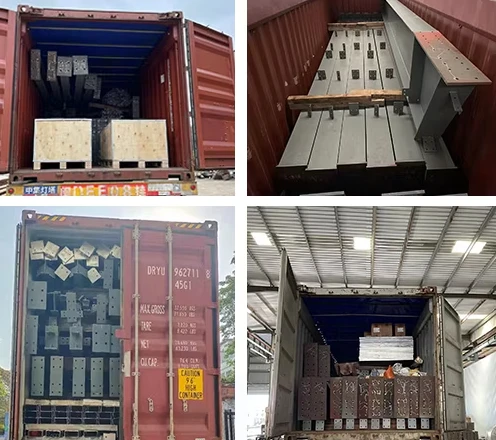
| Packing | Containerized (40/20GP, 40HQ, 40OT), dunnage & crating |
Advantages of Wind Column
1. Directly bear horizontal wind loads on gable walls (or side walls)
When strong wind acts laterally on the workshop building, the wall color steel panels first transfer wind pressure to purlins, which then pass the loads to wind-resistant columns. Acting as a rigid steel frame, wind-resistant columns bear the concentrated wind loads effectively.
2. Reliably transfer wind loads to roof structure and foundation
The column top is hinged to roof beams (or roof trusses) via spring plates or end plates, transmitting part of the wind force upward to the roof horizontal bracing system. The column base is anchored to the foundation, transferring the remaining wind force directly to the ground. This forms a complete load transfer path: wall purlins → wind-resistant columns → roof structure / foundation.
3. Control in-plane deflection of wall panels and ensure overall structural stiffness
Field measurements show that under Grade 10 wind conditions, the deflection of gable walls without wind-resistant columns can exceed the code-specified limit by more than 5 times. After installing wind-resistant columns with proper sections, the wall deflection is controlled within 3 mm, well below the permissible limit of 15 mm. This greatly reduces wall vibration and the risk of damage to enclosure materials

Key Applications of Wind Column
Industrial Plants & Factories:Acts as the primary lateral support for gable walls in portal frame structures to resist high wind pressure.
Large-scale Warehouses :Provides a stable vertical framework for wall girts and large-area metal cladding systems.
Wide-span Buildings:Essential for hangars, stadiums, and exhibition centers to reinforce end-wall structural integrity.
Commercial Complexes:Used in shopping malls and office towers as part of the lateral force resisting system for exterior envelopes.

Production Process & Quality System

Production Flow
Detail design - detailed in Tekla from the frame model.
Material verification - Q355B with mill certificate.
Cutting - CNC cutting of web and flanges.
Assembly & welding - H-section built up and welded by automated SAW.
Straightening - flange straightening machine corrects deformation.
Precision machining - end-face milling and CNC drilling.
Surface treatment - shot blast Sa2.5, zinc-rich and polyurethane.
Final QC & packing - dimensional check, NDT, marking.
Quality Control & Inspection
Material traceability - Q355B mill certificate and batch traceability.
Welding integrity - full-penetration groove welds, UT on critical welds, straightness control.
Connection accuracy - end-face flatness and hole positions on CNC-drilled nodes.
Coating control - DFT measured against specification.
Third-party - SGS / BV / TÜV on request.
Packaging & Shipping of Wind Column
| Item | Detail |
|---|---|
| Packing | Wooden dunnage between members; small parts in wooden crates. |
| Transport | Containerized in 40/20GP, 40HQ or 40OT; stacking by specification, load secured. |
| Lead time | Confirm against schedule (typical 15–30 days after drawing approval). |
| Marking | Piece numbers matching the erection drawing. |
| Docs shipped | Packing list, invoice, MTC, welding/NDT report, design and erection drawings. |
FAQ:
How does a wind column differ from a normal frame column?
A main frame column carries vertical roof load and in-plane frame action; a wind column at the gable end mainly resists horizontal wall wind and takes little or no frame vertical load, so it can be smaller and lighter.
Who designs the wind column and which wind-load code is used?
We design to GB 50009 / GB 51022 (China) or AISC 360 / EN 1993 (international) using basic wind pressure, shape factor and tributary wall area; a free design and selection table come with your enquiry.
Cantilever, simply supported or structural column - which layout?
Tall workshops: cantilever (fixed base); light portal frames: simply supported (smaller section, low cost); slimmest side-frame columns: structural-column layout.
How is the top connected and how many anchor bolts at the base?
Top hinges through spring plates/long-slot plates to the roof; base uses about 4–8 bolts fixed or 2–4 bolts pinned, details supplied.
What wind deflection can be achieved?
Column-top drift within H/250 (GB 51022) or H/400 (AISC 360), verified in Tekla, keeping gable deflection and cladding vibration low.
Wind column only, or the whole portal-frame package?
Both - wind columns alone, or a full package (frames, purlins, girts, bracing) shipped together on 40' HQ/OT containers, pre-assembled.


