


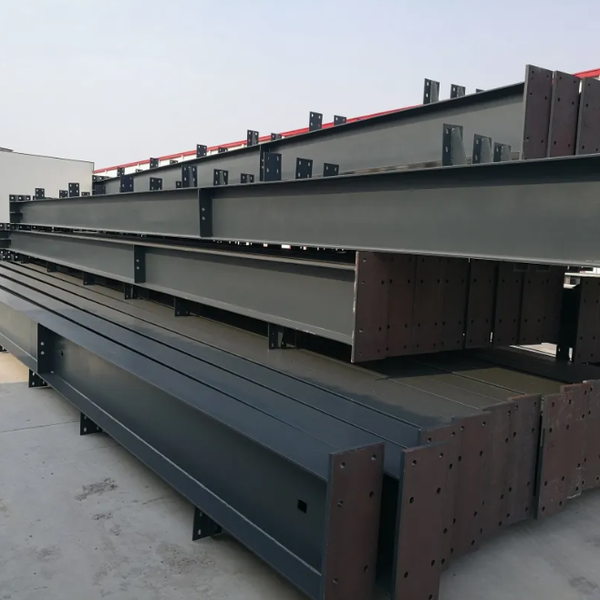
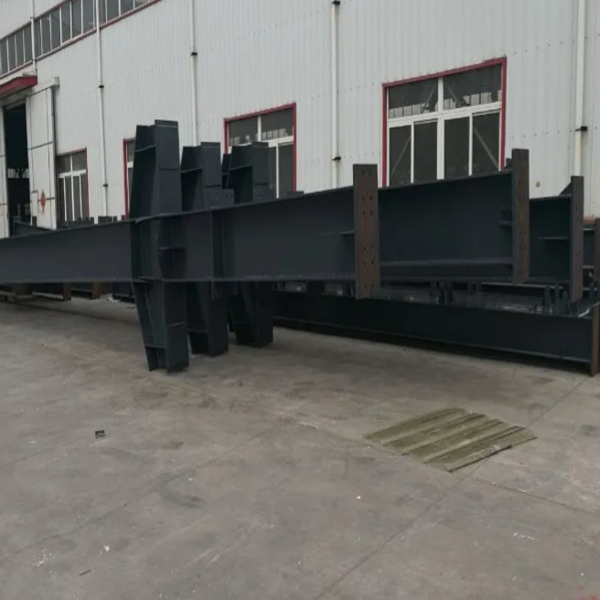
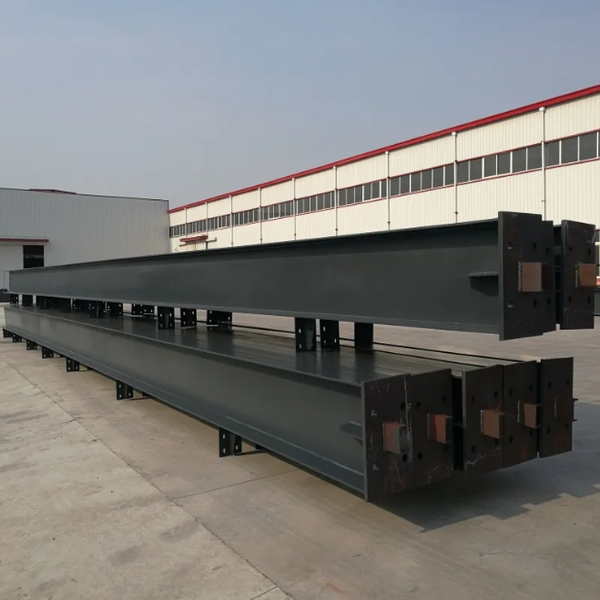
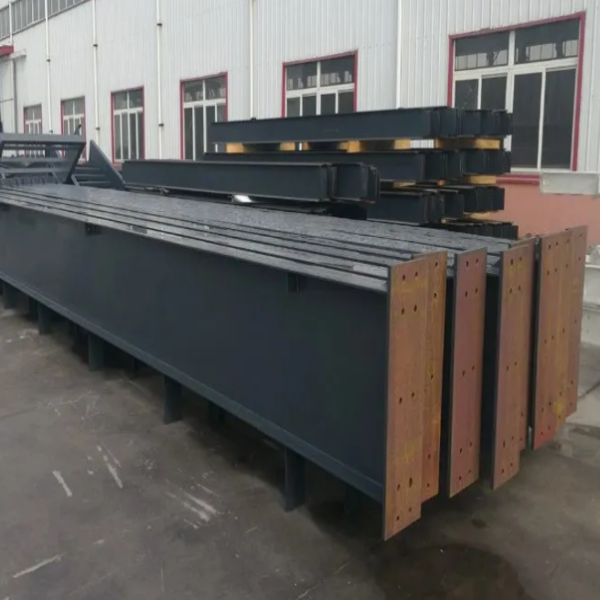
An H-section column is the vertical axial-load member of a steel frame, and its wide-flange H profile distributes material efficiently so the member carries heavy vertical loads with good lateral stability against buckling. Shown for both workshops and multi-storey frames, our structural steel H-section columns are precision-manufactured to internationally recognised standards (GB/T 11263, EN 10025, AS/NZS 3678, ASTM A572) in high-strength grades Q355B/S355JR to A572 Gr50, welded by automatic Submerged Arc Welding where a welded column is specified.
We supply uniform, tapered and wedge-shaped profiles so the member follows the bending-moment envelope of a light portal frame instead of wasting steel on a constant section, with column base plates, anchor-bolt layouts and splice details drawn in Tekla. Finished with shot blasting and certified anti-corrosive coating, every column ships with an MTC and 100% UT inspection, quoting within 24 hours.

Specification of H-Section Column
| Item Name | Structural H-Section Columns (Welded or Hot-Rolled) |
| Material Grade | Q355B/Q235B (Equivalent to S355JR / ASTM A572 Gr.50 / S235JR) |
| Standard | ASTM, EN, AS/NZS, GB, ISO |
| Section Height (H) | 200 – 1,000 mm (Up to 1,200 mm upon request) |
| Flange Width (B) | 100 – 1,000 mm (Proportional to height) |
| Web Thickness (t1) | 6 – 40 mm |
| Flange Thickness (t2) | 8 – 60 mm (Designed to match web thickness) |
| Surface Treatment | Sa 2.5 Shot Blasting; Painted (Epoxy Zinc-rich Primer) or Hot Dip Galvanized |
| Welding Process | Automatic Submerged Arc Welding (SAW) / CO2 Shielded Welding |
| Quality Control | 100% Visual Inspection + Ultrasonic Testing (UT) / MT for welds |
| Drawing | According to drawings or according to customer ' s requirement. |
| Packing | Export Sea-worthy Packaging: Steel Pallets / Skids / Bracing for Container Loading |
| Usages | 1. workshop, warehouse, plant 2. Steel web frame structure 3. Steel H-column and steel H-beam 4. Portal frame products 5. High rise building project 6. Others steel structure buildings |
Types of H-Section Column
H-section steel columns are widely used in steel structure projects. Based on cross-section variation and profile along the height, they fall into three main types: uniform-section H-columns, tapered H-columns and wedge-shaped H-columns.
Whether your project requires uniform-section columns for standard stability or tapered/wedge-shaped designs for optimized material efficiency in large-span portals, our engineering team ensures that every profile is calculated for maximum load-bearing performance and structural integrity.

Wedge-Shaped H-Columns
Features: Vertical 90° on one side, inclined edge on the other.
Advantages: Perfectly accommodates changing bending moment. Used with tapered roof rafters to improve cost efficiency.
Applications: Side & interior columns of light portal frame steel buildings.

Tapered H-columns
Features: Both sides are inclined edges.
Advantages: Optimized material layout according to stress distribution. Lightens the structure while maintaining sufficient load capacity.
Applications: Tapered columns for light portal frames.

Uniform-Section H-columns
Features: Both sides are vertical at 90°.
Advantages: Uniform load bearing and clear stress distribution. High standardization simplifies fabrication and on-site installation.
Applications: Widely used as constant-height bent columns in multi-storey frame structures and industrial workshops.
Core Advantages of H-Section Column
1. Excellent Mechanical Properties
The flanges and web of H-section steel columns work in synergy, delivering strong biaxial bending resistance, high load capacity and outstanding torsion resistance. Its load-bearing capacity per unit weight is 15% higher than that of I-section steel columns.
2. Higher Space Utilization
Flange thickness can be reduced by 30% without compromising structural strength. Preformed standard holes facilitate pipeline installation. The slim web design saves joint space and maximizes usable floor area.
3. Easy Lifting Operations
It is 50% lighter than concrete columns, cutting tower crane working time by 40%.
4. Flexible Connections
Pre-drilled bolt holes are manufactured to high precision, enabling fast on-site assembly without field welding.
5. Reliable Construction Schedule
Construction can proceed regardless of weather conditions. Work continues even on rainy or snowy days, with no curing period required.

Production Process of H-Section Column
The professional fabrication of our H-section steel columns integrates advanced Tekla BIM detailing with precision CNC material preparation, automated assembly, and high-strength Submerged Arc Welding (SAW), followed by mechanical straightening and secondary component integration, all strictly verified through Non-Destructive Testing (NDT/UT) before concluding with Sa 2.5 shot blasting and certified anti-corrosive coating to ensure maximum structural integrity and durability for global export projects.

H Section Steel Column Price Reference
| Product Type | Specification Example | Approx. Unit Weight | Category Weight Range | Reference Price |
|---|---|---|---|---|
| Light H-Section Column | H200×200×8×12 mm | ~50 kg/m | 20 – 60 kg/m | USD 850 – 1,050 / MT |
| Medium H-Section Column | H300×300×10×15 mm | ~93 kg/m | 60 – 150 kg/m | USD 800 – 1,000 / MT |
| Heavy H-Section Column | H500×500×20×30 mm | ~281 kg/m | 150 – 350 kg/m | USD 950 – 1,250 / MT |
| Custom Fabricated Column | Customized Design | Variable | Based on drawing | USD 900 – 1,350 / MT |
Note:
1.The prices listed above are for reference only. Due to market fluctuations in steel raw materials, please contact us for a formal and updated quote.
2.Final quotations depend on steel grade (e.g., Q235B, Q355B, ASTM A36), precise dimensions, order quantity, surface treatment (e.g., priming or hot-dip galvanizing), and specific delivery terms.
3.These reference prices are based on FOB China Port terms, and the products are manufactured in compliance with international steel structure standards.
Quality Control of Our H-Section Column
Raw Material Verification
Strict inspection on steel grades and chemical compositions. All batches come with MTC complying with international standards.
Fabrication Monitoring
Real-time control over CNC cutting precision, assembly verticality and SAW welding parameters.
Rigorous Inspection
Dimensional Check: Ensure geometric tolerances via high-precision measuring instruments.
NDT Testing: 100% UT on critical welds for zero internal defects.
Coating Measurement: Accurate DFT testing for reliable anti-corrosion performance.
Full Traceability
Complete traceability from heat numbers to product serial numbers; official product certificates provided.

Applications of H-Section Column
High-rises & Skyscrapers
Form stable structural cores to carry heavy vertical loads and withstand wind & seismic loads.
Industrial Plants & Warehouses
Enable long-span column-free spaces; reliable support for machinery and mezzanines.
Underground & Deep Foundation Projects
Used as steel piles and bearing members for metro stations and foundation pits.
Industrial Structural Supports
Main framing for petrochemical plants, power plants and logistics hubs; columns & rails for overhead cranes.

Selection Guide - Section per Use Case
The table below is carried from general industrial selection practice; each section is double-checked against your actual span, crane load and steel grade before fabrication.
| Use case | Typical sections (mm) | Key selection point |
|---|---|---|
| Light industrial building (roof truss / column) | H200×100 · H250×125 | Lightweight, moderate span |
| Heavy industrial building (main beam / crane beam) | H400×200 · H500×200 · H600×300 | High strength, large span, rail loads |
| Multi-storey / high-rise frame | H300×200 · H350×250 · H400×300 | High axial pressure, good stability |
| Bridge main / secondary beam | H500×200 · H600×300 · H700×300 | High bending strength, durability (thickened flange optional) |
| Warehouse / logistics frame | H250×125 · H300×150 | Lightweight, fast erection |
| Power / tower support | H300×200 · H350×250 | High shear and wind resistance |
| Outdoor / corrosive (wind energy etc.) | H400 and above, hot-dip galvanized | Fatigue and corrosion resistance |
Quick selection guide by span
Small span (<12 m): H200–H300.
Medium span (12–24 m): H300–H500.
Large span or crane beam: H500 and above.
For columns, choose thicker flanges with a thinner web; for beams, a thicker web strengthens bending.
Packing & Delivery of H-Section Column
| Item | Detail |
|---|---|
| Packing | Components secured on steel skids with dunnage and padding to protect the anti-corrosive coating. |
| Transport | Heavy-duty lashing and bracing in 40' HQ/OT containers or break-bulk vessels for zero-movement stability. |
| Marking | Weatherproof tag with a piece number matching the erection drawing for rapid on-site assembly. |
| Docs shipped | Packing list, invoice, MTC, NDT reports, shop/erection drawings. |

FAQ:
How is an H-section column fixed to the foundation?
Columns sit on a concrete foundation through a base plate cast with anchor bolts; after erection the base is grouted and the nuts torque-tightened. Anchor-bolt layout, base-plate size and levelling nuts can be supplied per your foundation drawing.
What verticality tolerance is achievable, and how is the column straightened?
Column verticality is checked by theodolite/level after temporary holding; the industry-aligned tolerance is lean within H/1000 and not more than 25 mm for storey-height columns, then the base is grouted and finalised.
Welded H-section or hot-rolled H-beam - how do I choose the form?
Hot-rolled H-beams suit standard sections with fast delivery and low cost; welded H-sections fit non-standard depths, tapered or wedge shapes and heavier flanges, and let you optimise the section to the moment envelope. Both meet the same strength grades.
Do you provide fire and corrosion protection for the column?
Corrosion protection is by Sa 2.5 shot blasting plus epoxy zinc-rich primer with a top coat, or hot-dip galvanizing for outdoor use; fire resistance can be met with intumescent coating or concrete encasement to the required fire-rating period.
How are axial load, slenderness and second-order effects considered?
The column is checked for axial compression, biaxial bending and buckling capacity under the governing lean, and second-order (P-delta) effects from column deflection are included, per AISC 360 / EN 1993 / GB 50017, so the section stays stable under factored loads.
Are splicing joints and base details supplied?
Yes. Shop or site splices with splice plates and high-strength bolts, base plates, base stiffeners and anchor-bolt details are detailed in Tekla and supplied, sized to keep erection simple and the joint stiffness continuous.


